The Windermere floorplan offers a refined two-story design tailored for both comfort and style. With three spacious bedrooms and three and a half bathrooms, this home is an ideal fit for families or those seeking extra room for guests. The primary suite, located on the second floor, features an expansive walk-in closet and a spa-like en suite bathroom, creating a serene retreat. The first floor is designed for seamless living and entertaining. The open-concept layout connects the kitchen, dining area, and living space, providing a warm and inviting atmosphere. The kitchen boasts ample counter space, modern appliances, and plenty of storage, ensuring practicality and style. A convenient half bathroom on the main level is perfect for guests. Upstairs, the additional bedrooms each feature their own private bathrooms, offering a blend of privacy and convenience for all residents. A versatile loft space provides flexibility, perfect for a media room, home office, or additional living area. The Windermere floorplan’s thoughtful layout and attention to detail ensure it meets the needs of today’s homeowners while maintaining a sophisticated aesthetic.
New construction
$381,467
625 Sweetspire Trl Lot 151, Seneca, SC 29678
4beds
2,474sqft
Single Family Residence, Residential
Built in 2026
6,969 Square Feet Lot
$-- Zestimate®
$154/sqft
$-- HOA
What's special
Modern appliancesVersatile loft spaceSophisticated aestheticRefined two-story designWarm and inviting atmosphereThree spacious bedroomsSpa-like en suite bathroom
- 20 hours
- 31
- 0
Zillow last checked:
Listing updated:
Listed by:
Whitney Dingle 864-756-9844,
DFH Realty Georgia, LLC
Source: Greater Greenville AOR,MLS#: 1605460
Facts & features
Interior
Bedrooms & bathrooms
- Bedrooms: 4
- Bathrooms: 4
- Full bathrooms: 3
- 1/2 bathrooms: 1
Rooms
- Room types: Laundry, Loft, Other/See Remarks
Primary bedroom
- Area: 252
- Dimensions: 14 x 18
Bedroom 2
- Area: 144
- Dimensions: 12 x 12
Bedroom 3
- Area: 144
- Dimensions: 12 x 12
Bedroom 4
- Area: 144
- Dimensions: 12 x 12
Primary bathroom
- Features: Double Sink, Full Bath, Shower-Separate, Tub-Separate, Walk-In Closet(s), Other
- Level: Second
Dining room
- Area: 221
- Dimensions: 13 x 17
Kitchen
- Area: 170
- Dimensions: 10 x 17
Living room
- Area: 304
- Dimensions: 19 x 16
Heating
- Natural Gas
Cooling
- Central Air
Appliances
- Included: Gas Cooktop, Dishwasher, Disposal, Oven, Other, Microwave, Range Hood, Gas Water Heater, Tankless Water Heater
- Laundry: 2nd Floor, Walk-in, Electric Dryer Hookup, Washer Hookup, Laundry Room
Features
- High Ceilings, Ceiling Fan(s), Ceiling Smooth, Open Floorplan, Soaking Tub, Walk-In Closet(s), Split Floor Plan, Countertops – Quartz, Pantry, Radon System, Other
- Flooring: Carpet, Luxury Vinyl
- Windows: Tilt Out Windows
- Basement: None
- Attic: Pull Down Stairs,Storage
- Number of fireplaces: 1
- Fireplace features: Gas Log
Interior area
- Total interior livable area: 2,474 sqft
Property
Parking
- Total spaces: 2
- Parking features: Attached, Key Pad Entry, Paved, Concrete
- Attached garage spaces: 2
- Has uncovered spaces: Yes
Features
- Levels: Two
- Stories: 2
- Patio & porch: Patio, Rear Porch
- Exterior features: Other
- Waterfront features: Water Access, Lake
- Body of water: Lake Hartwell
Lot
- Size: 6,969 Square Feet
- Features: Sidewalk, Other, Interior Lot, 1/2 Acre or Less
- Topography: Level
Details
- Parcel number: 2710201151
Construction
Type & style
- Home type: SingleFamily
- Architectural style: Bungalow,Cape Cod,Patio,Traditional,Other
- Property subtype: Single Family Residence, Residential
Materials
- Hardboard Siding
- Foundation: Slab
- Roof: Architectural
Condition
- New Construction
- New construction: Yes
- Year built: 2026
Details
- Builder model: Windermere
- Builder name: Dream Finders Homes
Utilities & green energy
- Sewer: Private Sewer
- Water: Public, Other
- Utilities for property: Underground Utilities
Community & HOA
Community
- Features: Boat Storage, Common Areas, Street Lights, Pool, Sidewalks, Water Access, Other, Dog Park, Landscape Maintenance
- Security: Smoke Detector(s)
- Subdivision: The Pier South
HOA
- Has HOA: Yes
- Services included: Common Area Ins., Electricity, Gas, Pool, Street Lights, Other/See Remarks, By-Laws
Location
- Region: Seneca
Financial & listing details
- Price per square foot: $154/sqft
- Date on market: 10/1/2026
Estimated market value
Not available
Estimated sales range
Not available
Not available
Price history
| Date | Event | Price |
|---|---|---|
| 10/1/2026 | Listed for sale | $381,467$154/sqft |
Source:  Greater Greenville AOR #1605460 Report a problem Greater Greenville AOR #1605460 Report a problem | ||
Public tax history
Tax history is unavailable.
Monthly payment
Est. payment
Payment breakdown
Explore the cost of this home by adjusting the details. Changes won't be saved.Climate risks
Neighborhood: 29678
Nearby schools
Schools provided by the listing agent
- Elementary: Ravenel
- Middle: Seneca
- High: Seneca
Source: Greater Greenville AOR. This data may not be complete. We recommend contacting the local school district to confirm school assignments for this home.
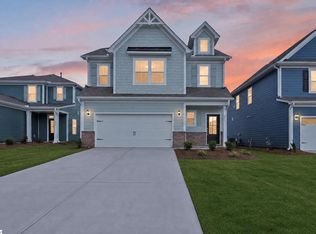
- $379,6634 bd4 ba2.3k sqft623 Sweetspire Trl LOT 152, Seneca, SC 29678New Construction
- $366,9904 bd3 ba2.1k sqft621 Sweetspire Trl LOT 153, Seneca, SC 29678Pending

- $361,9053 bd3 ba1.7k sqft617 Sweetspire Trl LOT 155, Seneca, SC 29678New Construction
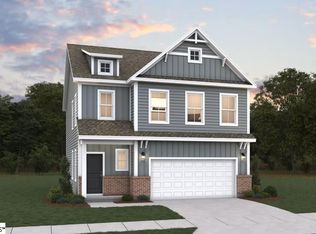
- $459,2145 bd4 ba3.3k sqft724 Beautyberry Way LOT 89, Seneca, SC 29678New Construction

Similar homes
- $414,9544 bd4 ba2.4k sqft632 Sweetspire Trl, Seneca, SC 29678New Construction
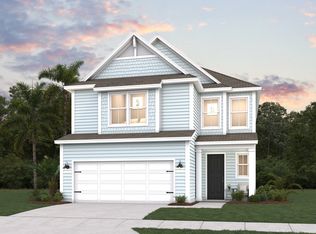 Dream Finders Homes
 - $416,4253 bd3 ba2.3k sqft633 Sweetspire Trl, Seneca, SC 29678New Construction
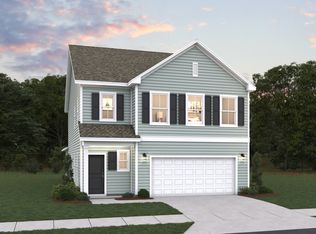 Dream Finders Homes
 - $379,6634 bd4 ba2.3k sqft623 Sweetspire Trl Lot 152, Seneca, SC 29678New ConstructionMLS ID #1601030, Aaron Yant, DFH Realty Georgia, LLC. Greater Greenville AOR
- $376,3044 bd4 ba2.4k sqft629 Sweetspire Trl #149, Seneca, SC 29678New Construction
 MLS ID #20303531, Whitney Dingle, DFH Realty Georgia, LLC. WUMLS
 - $387,7043 bd3 ba1.7k sqft470 Sweetbay Dr, Seneca, SC 29678New Construction
 MLS ID #26019830, Kimberly Sexton. CTMLS
