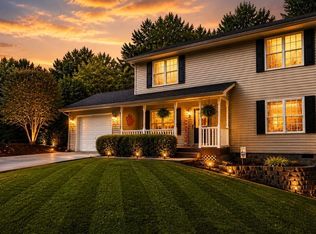
Welcome to the Garrett floorplan, a thoughtfully designed 3-bedroom, 2.5-bath home offering 1,773 square feet of comfortable living space. This modern layout features an open-concept main floor, perfect for entertaining or spending quality time with family. The spacious living and dining areas flow seamlessly into a well-appointed kitchen with plenty of counter space and storage. Upstairs, all three bedrooms provide privacy and convenience, including a generous owner’s suite with a large walk-in closet and private bath. Two additional bedrooms share a Jack-and-Jill bathroom option, ideal for families or guests. A versatile second-floor layout provides room for a home office, playroom, or reading nook. The Garrett also includes a 2-car garage for secure parking and additional storage. Energy-efficient features and smart design touches make this home as practical as it is stylish. With its balance of function and comfort, the Garrett is perfect for modern living. Come experience a home where every square foot is thoughtfully used.
New construction
Price cut: $3K (9/29)
$361,905
617 Sweetspire Trl Lot 155, Seneca, SC 29678
3beds
1,773sqft
Single Family Residence, Residential
Built in 2026
6,098 Square Feet Lot
$361,200 Zestimate®
$204/sqft
$-- HOA
What's special
Open-concept main floorJack-and-jill bathroom
- 9 days
- 58
- 2
Likely to sell faster than
Zillow last checked:
Listing updated:
Listed by:
Aaron Yant 864-423-6987,
DFH Realty Georgia, LLC,
Whitney Dingle,
DFH Realty Georgia, LLC
Source: Greater Greenville AOR,MLS#: 1604454
Facts & features
Interior
Bedrooms & bathrooms
- Bedrooms: 3
- Bathrooms: 3
- Full bathrooms: 2
- 1/2 bathrooms: 1
Rooms
- Room types: Laundry, Other/See Remarks
Primary bedroom
- Area: 210
- Dimensions: 14 x 15
Bedroom 2
- Area: 144
- Dimensions: 12 x 12
Bedroom 3
- Area: 132
- Dimensions: 12 x 11
Primary bathroom
- Features: Double Sink, Full Bath, Shower Only, Walk-In Closet(s), Other
- Level: Second
Dining room
- Area: 120
- Dimensions: 12 x 10
Family room
- Area: 289
- Dimensions: 17 x 17
Kitchen
- Area: 120
- Dimensions: 12 x 10
Heating
- Natural Gas
Cooling
- Central Air
Appliances
- Included: Gas Cooktop, Dishwasher, Disposal, Oven, Other, Microwave, Range Hood, Gas Water Heater, Tankless Water Heater
- Laundry: 1st Floor, Walk-in, Laundry Room
Features
- High Ceilings, Ceiling Fan(s), Ceiling Smooth, Open Floorplan, Soaking Tub, Walk-In Closet(s), Countertops – Quartz, Pantry, Radon System, Other
- Flooring: Carpet, Laminate, Other, Luxury Vinyl
- Windows: Tilt Out Windows
- Basement: None
- Attic: Pull Down Stairs,Storage
- Number of fireplaces: 1
- Fireplace features: Gas Log
Interior area
- Total interior livable area: 1,773 sqft
Property
Parking
- Total spaces: 2
- Parking features: Attached, Key Pad Entry, Paved, Concrete
- Attached garage spaces: 2
- Has uncovered spaces: Yes
Features
- Levels: Two
- Stories: 2
- Patio & porch: Patio, Front Porch, Porch, Rear Porch
- Exterior features: Other
- Waterfront features: Water Access, Lake
- Body of water: Lake Hartwell
Lot
- Size: 6,098 Square Feet
- Dimensions: 42 x 120 x 42 x 120
- Features: Sidewalk, Other, Interior Lot, 1/2 Acre or Less
- Topography: Level
Details
- Parcel number: 2710201155
Construction
Type & style
- Home type: SingleFamily
- Architectural style: Craftsman
- Property subtype: Single Family Residence, Residential
Materials
- Hardboard Siding
- Foundation: Slab
- Roof: Architectural
Condition
- New Construction
- New construction: Yes
- Year built: 2026
Details
- Builder model: Garrett
- Builder name: Dream Finders Homes
Utilities & green energy
- Sewer: Private Sewer
- Water: Public, Other
- Utilities for property: Underground Utilities
Community & HOA
Community
- Features: Boat Storage, Clubhouse, Common Areas, Street Lights, Pool, Sidewalks, Water Access, Other, Dog Park, Landscape Maintenance, Walking Trails
- Security: Smoke Detector(s)
- Subdivision: The Pier South
HOA
- Has HOA: Yes
- Services included: Common Area Ins., Electricity, Gas, Pool, Street Lights, Other/See Remarks, By-Laws
Location
- Region: Seneca
Financial & listing details
- Price per square foot: $204/sqft
- Date on market: 9/22/2026
Estimated market value
$361,200
$343,000 - $379,000
$1,947/mo
Price history
| Date | Event | Price |
|---|---|---|
| 9/29/2026 | Price change | $361,905-0.8%$204/sqft |
Source:  Greater Greenville AOR #1604454 Report a problem Greater Greenville AOR #1604454 Report a problem | ||
| 9/22/2026 | Listed for sale | $364,905$206/sqft |
Source: Greater Greenville AOR #1604454 Report a problem | ||
Public tax history
Tax history is unavailable.
Monthly payment
Est. payment
Payment breakdown
Explore the cost of this home by adjusting the details. Changes won't be saved.Climate risks
Neighborhood: 29678
Nearby schools
Schools provided by the listing agent
- Elementary: Ravenel
- Middle: Seneca
- High: Seneca
Source: Greater Greenville AOR. This data may not be complete. We recommend contacting the local school district to confirm school assignments for this home.
- $366,9904 bd3 ba2.1k sqft621 Sweetspire Trl LOT 153, Seneca, SC 29678Pending

- $459,2145 bd4 ba3.3k sqft724 Beautyberry Way LOT 89, Seneca, SC 29678New Construction

- $380,0003 bd3 ba2.1k sqft554 Hydrangea St LOT 67, Seneca, SC 29678Sold
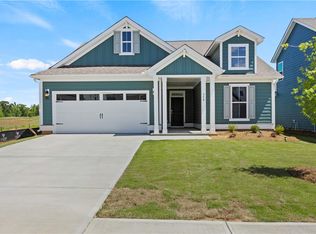
- $459,9905 bd4 ba3.3k sqft557 Hydrangea St LOT 46, Seneca, SC 29678Pending

Similar homes
- $381,4674 bd4 ba2.4k sqft625 Sweetspire Trl Lot 151, Seneca, SC 29678New Construction
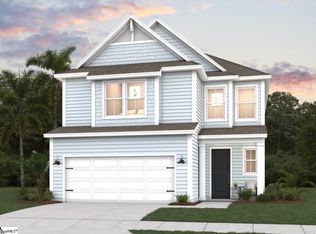 MLS ID #1605460, Whitney Dingle, DFH Realty Georgia, LLC. Greater Greenville AOR
 - $344,5963 bd3 ba1.7k sqft630 Sweetspire Trl Lot 145, Seneca, SC 29678New Construction
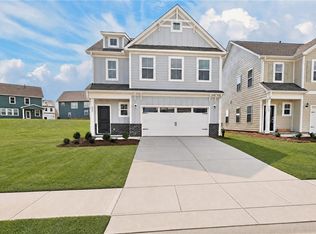 MLS ID #20306264, Whitney Dingle, DFH Realty Georgia, LLC. WUMLS
 - $361,9053 bd3 ba1.7k sqft617 Sweetspire Trl, Seneca, SC 29678New Construction
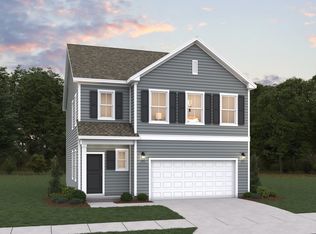 Dream Finders Homes
 - $339,9004 bd2 ba1.4k sqft14059 E Camelia Ln, Seneca, SC 29678For Sale
 MLS ID #1604974, James Lunsford, North Group Real Estate LLC. Greater Greenville AOR
 - $387,7043 bd3 ba1.7k sqft470 Sweetbay Dr, Seneca, SC 29678New Construction
 MLS ID #26019830, Kimberly Sexton. CTMLS
