Welcome to The Pier South, where modern comfort meets the Lake Hartwell lifestyle! The beautiful Stockton II floor plan offers 4 bedrooms, 2.5 baths, and 2,190 square feet of thoughtfully designed living space. The open-concept main level features a gourmet kitchen with quartz countertops, walk-in pantry, beautiful hardwood stairs, and a cozy fireplace. The main-level primary suite offers a spacious walk-in closet and a luxurious bath with a tiled shower. Upstairs, you’ll find three additional bedrooms, a full bath, and a versatile loft—perfect for a home office, media room, or additional living space. Enjoy relaxing or entertaining on the screened-in porch, plus the convenience of a 2-car garage. The Pier South offers fantastic community amenities, including Lake Hartwell access, a pool, cabana, kayak storage, dog park, sidewalks, and walking trails, with opportunities to purchase a deeded boat slip. Located approximately 8 minutes from Clemson University and Downtown Clemson, this home offers the perfect combination of location, lifestyle, and flexible living. Whether you’re looking for a primary residence or weekend retreat, this home has something for everyone!
New construction
$390,972
626 Sweetspire Trl Lot 143, Seneca, SC 29678
4beds
2,190sqft
Single Family Residence, Residential
Built in 2026
5,227 Square Feet Lot
$-- Zestimate®
$179/sqft
$-- HOA
What's special
Cozy fireplaceBeautiful hardwood stairsWalk-in pantryMain-level primary suiteOpen-concept main levelSpacious walk-in closet
- 5 days
- 88
- 0
Zillow last checked:
Listing updated:
Listed by:
Whitney Dingle 864-756-9844,
DFH Realty Georgia, LLC,
Aaron Yant,
DFH Realty Georgia, LLC
Source: Greater Greenville AOR,MLS#: 1609166
Facts & features
Interior
Bedrooms & bathrooms
- Bedrooms: 4
- Bathrooms: 3
- Full bathrooms: 2
- 1/2 bathrooms: 1
- Main level bathrooms: 1
- Main level bedrooms: 1
Rooms
- Room types: Laundry, Loft, Other/See Remarks
Primary bedroom
- Area: 208
- Dimensions: 16 x 13
Bedroom 2
- Area: 165
- Dimensions: 11 x 15
Bedroom 3
- Area: 121
- Dimensions: 11 x 11
Bedroom 4
- Area: 143
- Dimensions: 13 x 11
Primary bathroom
- Features: Double Sink, Full Bath, Shower Only, Walk-In Closet(s), Other
- Level: Main
Dining room
- Area: 187
- Dimensions: 17 x 11
Kitchen
- Area: 208
- Dimensions: 13 x 16
Living room
- Area: 272
- Dimensions: 17 x 16
Heating
- Natural Gas
Cooling
- Central Air
Appliances
- Included: Dishwasher, Disposal, Self Cleaning Oven, Oven, Other, Gas Oven, Microwave, Gas Water Heater, Tankless Water Heater
- Laundry: 1st Floor, Walk-in, Laundry Room
Features
- High Ceilings, Ceiling Fan(s), Ceiling Smooth, Open Floorplan, Soaking Tub, Walk-In Closet(s), Countertops – Quartz, Pantry, Radon System, Other
- Flooring: Carpet, Wood, Laminate, Other, Luxury Vinyl
- Windows: Tilt Out Windows
- Basement: None
- Attic: Pull Down Stairs,Storage
- Number of fireplaces: 1
- Fireplace features: Gas Log
Interior area
- Total interior livable area: 2,190 sqft
Property
Parking
- Total spaces: 2
- Parking features: Attached, Key Pad Entry, Paved, Concrete
- Attached garage spaces: 2
- Has uncovered spaces: Yes
Features
- Levels: Two
- Stories: 2
- Patio & porch: Patio, Porch, Rear Porch
- Exterior features: Other
- Waterfront features: Water Access, Lake
- Body of water: Lake Hartwell
Lot
- Size: 5,227 Square Feet
- Dimensions: 42 x 120 x 42 x 120
- Features: Sidewalk, Other, Interior Lot, 1/2 Acre or Less
Details
- Parcel number: 2710201143
Construction
Type & style
- Home type: SingleFamily
- Architectural style: Other,Craftsman
- Property subtype: Single Family Residence, Residential
Materials
- Hardboard Siding, Other
- Foundation: Slab
- Roof: Architectural
Condition
- New Construction
- New construction: Yes
- Year built: 2026
Details
- Builder model: Stockton 2
- Builder name: Dream Finders Homes
Utilities & green energy
- Sewer: Private Sewer
- Water: Public, Other
- Utilities for property: Underground Utilities
Community & HOA
Community
- Features: Boat Storage, Common Areas, Street Lights, Pool, Sidewalks, Water Access, Other, Dog Park, Landscape Maintenance, Walking Trails
- Security: Smoke Detector(s)
- Subdivision: The Pier South
HOA
- Has HOA: Yes
- Services included: Common Area Ins., Electricity, Pool, Street Lights, Other/See Remarks, By-Laws
Location
- Region: Seneca
Financial & listing details
- Price per square foot: $179/sqft
- Date on market: 11/12/2026
Estimated market value
Not available
Estimated sales range
Not available
Not available
Price history
| Date | Event | Price |
|---|---|---|
| 11/12/2026 | Listed for sale | $390,972$179/sqft |
Source:  Greater Greenville AOR #1609166 Report a problem | ||
Public tax history
Tax history is unavailable.
Monthly payment
Est. payment
Payment breakdown
Explore the cost of this home by adjusting the details. Changes won't be saved.Climate risks
Neighborhood: 29678
Nearby schools
Schools provided by the listing agent
- Elementary: Ravenel
- Middle: Seneca
- High: Seneca
Source: Greater Greenville AOR. This data may not be complete. We recommend contacting the local school district to confirm school assignments for this home.
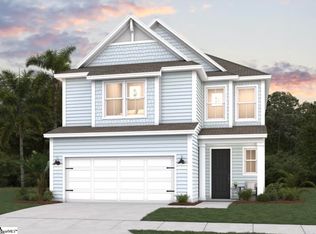
- $381,4674 bd4 ba2.4k sqft625 Sweetspire Trl LOT 151, Seneca, SC 29678Sold
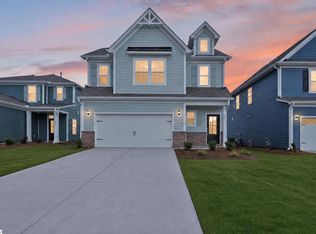
- $379,6634 bd4 ba2.3k sqft623 Sweetspire Trl LOT 152, Seneca, SC 29678New Construction
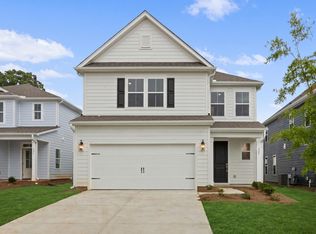
- $369,4504 bd4 ba2.4k sqft629 Sweetspire Trl #149, Seneca, SC 29678Sold
- $366,9904 bd3 ba2.1k sqft621 Sweetspire Trl LOT 153, Seneca, SC 29678Sold

Similar homes
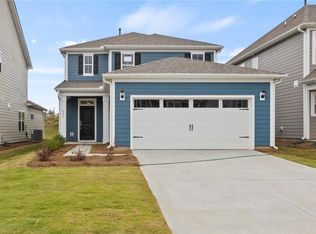
- $390,9724 bd3 ba2.1k sqft626 Sweetspire Trl, Seneca, SC 29678New Construction
 WUMLS
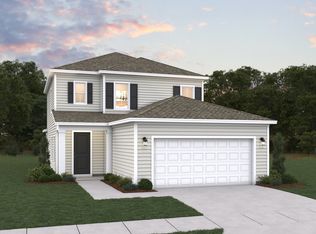
- from $348,9904 bd3 ba2.1k sqftStockton II Plan, The Pier South, Seneca, SC 29678New Construction
 Dream Finders Homes
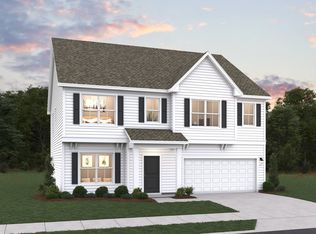
- from $386,9904 bd3 ba2.5k sqftMorganton Plan, The Pier South, Seneca, SC 29678New Construction
 Dream Finders Homes
- $379,6634 bd4 ba2.3k sqft623 Sweetspire Trl Lot 152, Seneca, SC 29678New ConstructionMLS ID #1601030, Aaron Yant, DFH Realty Georgia, LLC. Greater Greenville AOR
- $387,7043 bd3 ba1.7k sqft470 Sweetbay Dr, Seneca, SC 29678New Construction
 MLS ID #26019830, Kimberly Sexton. CTMLS
