Skip main navigation
New construction
  • $409,364

    631 Sweetspire Trl #148, Seneca, SC 29678

    4beds
    2,474sqft
    : 
    Loading
    Get pre-qualified
    Single Family Residence
    Built in 2026
    7,405 Square Feet Lot
    $-- Zestimate®
    $165/sqft
    $59/mo HOA

    What's special

    Sparkling poolBoat slips availableModern appliancesVersatile loft spaceCanoe and kayak storagePicnic pavilionGolf cart parking
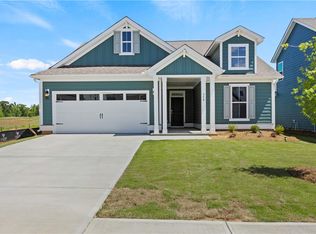
    The Windermere floorplan offers a refined two-story design tailored for both comfort and style. With three spacious bedrooms and three and a half bathrooms, this home is an ideal fit for families or those seeking extra room for guests. The primary suite, located on the second floor, features an expansive walk-in closet and a spa-like en suite bathroom, creating a serene retreat. The first floor is designed for seamless living and entertaining. The open-concept layout connects the kitchen, dining area, and living space, providing a warm and inviting atmosphere. The kitchen boasts ample counter space, modern appliances, and plenty of storage, ensuring practicality and style. A convenient half bathroom on the main level is perfect for guests. Upstairs, the additional bedrooms each feature their own private bathrooms, offering a blend of privacy and convenience for all residents. A versatile loft space provides flexibility, perfect for a media room, home office, or additional living area. The Windermere floorplan’s thoughtful layout and attention to detail ensure it meets the needs of today’s homeowners while maintaining a sophisticated aesthetic. Welcome to Pier South by Dream Finders Homes! An exciting new community redefining lakeside living in Seneca, SC. Nestled near the vibrant Clemson University and the stunning Lake Hartwell, this picturesque enclave features tree-lined homesites with breathtaking water views. Residents will enjoy a variety of thoughtfully designed amenities, including a sparkling pool and clubhouse, perfect for social gatherings. With canoe and kayak storage, boat slips available for purchase, a dog park, golf cart parking, and a picnic pavilion, The Pier South is an outdoor lover's paradise.
    1 day
    |
    105
    |
    6
    |

    Zillow last checked:

    Listing updated:

    Listed by:

    Whitney Dingle 864-434-3914,

    DFH Realty Georgia, LLC,

    Carson Bohannon 803-354-2304,

    DFH Realty Georgia, LLC

    Source: WUMLS,MLS#: 20303534MLS LogoOriginating MLS: Western Upstate Association of Realtors

    Loading...

      Facts & features

      Interior

      Bedrooms & bathrooms
      • Bedrooms: 4
      • Bathrooms: 4
      • Full bathrooms: 3
      • 1/2 bathrooms: 1
      Rooms
      • Room types: Dining Room, Laundry, Loft, Office, Other
      Dining room
      • Level: Main
      • Dimensions: 13x17
      Great room
      • Level: Main
      • Dimensions: 19x16
      Kitchen
      • Level: Main
      • Dimensions: 10x16
      Heating
      • Natural Gas
      Cooling
      • Central Air, Electric
      Appliances
      • Included: Built-In Oven, Dishwasher, Gas Cooktop, Disposal, Microwave, See Remarks, Plumbed For Ice Maker
      • Laundry: Washer Hookup, Electric Dryer Hookup
      Features
      • Ceiling Fan(s), Dual Sinks, French Door(s)/Atrium Door(s), Fireplace, Garden Tub/Roman Tub, High Ceilings, Jack and Jill Bath, Bath in Primary Bedroom, Other, Pull Down Attic Stairs, Quartz Counters, See Remarks, Smooth Ceilings, Shower Only, Cable TV, Upper Level Primary, Walk-In Closet(s), Walk-In Shower, Loft
      • Flooring: Carpet, Hardwood, Luxury Vinyl Plank, Tile
      • Doors: French Doors
      • Windows: Insulated Windows, Tilt-In Windows
      • Basement: None
      • Has fireplace: Yes
      • Fireplace features: Gas, Option
      Interior area
      • Total structure area: 2,474
      • Total interior livable area: 2,474 sqft

      Property

      Parking
      • Total spaces: 2
      • Parking features: Attached, Garage, Driveway, Garage Door Opener
      • Attached garage spaces: 2
      Accessibility
      • Accessibility features: Low Threshold Shower
      Features
      • Levels: Two
      • Stories: 2
      • Patio & porch: Front Porch, Patio
      • Exterior features: Porch, Patio
      • Pool features: Community
      • On waterfront: Yes
      • Waterfront features: Boat Dock/Slip, Other, See Remarks
      • Body of water: Hartwell
      Lot
      • Size: 7,405 Square Feet
      • Features: Level, Outside City Limits, Other, Subdivision, See Remarks, Interior Lot
      Details
      • Parcel number: 27102010149

      Construction

      Type & style
      • Home type: SingleFamily
      • Architectural style: Craftsman,Other,See Remarks,Traditional
      • Property subtype: Single Family Residence
      Materials
      • Cement Siding, Other, Stone
      • Foundation: Slab
      • Roof: Architectural,Shingle
      Condition
      • New Construction,Never Occupied
      • New construction: Yes
      • Year built: 2026
      Details
      • Builder name: Dream Finders Homes

      Utilities & green energy

      • Sewer: Public Sewer, Other, See Remarks
      • Water: Public
      • Utilities for property: Electricity Available, Natural Gas Available, Other, Phone Available, Sewer Available, Water Available, Cable Available

      Community & HOA

      Community
      • Features: Common Grounds/Area, Clubhouse, Other, Pool, See Remarks, Short Term Rental Allowed, Trails/Paths, Water Access, Lake, Sidewalks
      • Security: Radon Mitigation System, Smoke Detector(s)
      • Subdivision: The Pier South
      HOA
      • Has HOA: Yes
      • Services included: Common Areas, Other, Pool(s), Street Lights, See Remarks
      • HOA fee: $705 annually
      Location
      • Region: Seneca

      Financial & listing details

      • Price per square foot: $165/sqft
      • Date on market: 7/6/2026
      • Listing agreement: Exclusive Right To Sell

        Estimated market value

        Not available

        Estimated sales range

        Not available

        Not available

        Price history

        DateEventPrice
        7/6/2026Listed for sale$409,364$165/sqft
        Source: WUMLS #20303534 Report a problem

        Public tax history

        Tax history is unavailable.

        Monthly payment

        Est. payment

        Payment breakdown

        Explore the cost of this home by adjusting the details. Changes won't be saved.
        All calculations are estimates and provided by Zillow, Inc. for informational purposes only. Actual amounts may vary.
        HOA fees may include property taxes on listings classified as Co-Ops. Contact the listing agent and/or owner for fee details.
        Mortgage interest rates are dependent on a number of factors, including credit score, down payment, and repayment length. Interest rate data provided by Zillow Group Marketplace, Inc. as of 1/1/1970 from various mortgage lenders with which we have lead or other similar arrangements; the Estimated Payment is an average of those rates.
        See how much you could borrow to make a competitive offer.

        Climate risks

        Neighborhood: 29678

        Getting around

        3 / 100
        Car-Dependent
        20 / 100
        Somewhat Bikeable

        Nearby schools

        GreatSchools rating
        Schools provided by the listing agent
        • Elementary: Ravenel Elm
        • Middle: Seneca Middle
        • High: Seneca High

        Source: WUMLS. This data may not be complete. We recommend contacting the local school district to confirm school assignments for this home.

        A local agent can set up tours, give advice and negotiate with sellers.

        Browse local experts

        Similar homes

        Skip to the end of the carouselSkip to the beginning of the carousel