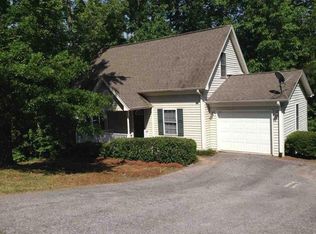
Welcome to your future home in Seneca, SC! This inviting 4-bedroom home offers generous living spaces, desirable outdoor areas, and a convenient location just minutes from Clemson University and Lake Hartwell. Step inside to a bright, open floor plan featuring a spacious living room with a cozy fireplace, along with hardwood and tile flooring in key areas. The primary suite is conveniently located on the main level and features a walk-in closet and plenty of storage. Upstairs, you'll find three additional spacious bedrooms, a full bathroom, and a conveniently located laundry room. Custom-built shelving and ample closet space throughout the home provide additional organization and storage. Outside, enjoy the welcoming front porch or relax on the spacious screened porch overlooking the wooded area behind the property. It's a wonderful extension of the living space for outdoor dining, entertaining, or enjoying the Carolina weather. Located near Clemson University, Lake Hartwell, shopping, dining, and area amenities, this Seneca home offers a great combination of space, comfort, and convenience. Schedule your showing today and discover all that this home has to offer!
For sale
$339,900
14059 E Camelia Ln, Seneca, SC 29678
4beds
1,474sqft
Single Family Residence, Residential
Built in ----
0.28 Acres Lot
$332,100 Zestimate®
$231/sqft
$-- HOA
What's special
Cozy fireplaceWelcoming front porchGenerous living spacesBright open floor planDesirable outdoor areasCustom-built shelvingConveniently located laundry room
- 10 days
- 527
- 53
Likely to sell faster than
Zillow last checked:
Listing updated:
Listed by:
James Lunsford 910-338-0558,
North Group Real Estate LLC
Source: Greater Greenville AOR,MLS#: 1604974
Facts & features
Interior
Bedrooms & bathrooms
- Bedrooms: 4
- Bathrooms: 2
- Full bathrooms: 2
- Main level bathrooms: 1
- Main level bedrooms: 1
Rooms
- Room types: Laundry, Other/See Remarks
Primary bedroom
- Area: 182
- Dimensions: 13 x 14
Bedroom 2
- Area: 143
- Dimensions: 13 x 11
Bedroom 3
- Area: 132
- Dimensions: 12 x 11
Bedroom 4
- Area: 132
- Dimensions: 12 x 11
Primary bathroom
- Features: Full Bath, Tub/Shower, Walk-In Closet(s)
- Level: Main
Dining room
- Area: 108
- Dimensions: 9 x 12
Kitchen
- Area: 120
- Dimensions: 10 x 12
Living room
- Area: 208
- Dimensions: 16 x 13
Heating
- Natural Gas
Cooling
- Central Air
Appliances
- Included: Dishwasher, Disposal, Free-Standing Gas Range, Microwave, Gas Water Heater
- Laundry: 2nd Floor, Walk-in, Electric Dryer Hookup, Laundry Room
Features
- Ceiling Fan(s), Ceiling Smooth, Open Floorplan, Laminate Counters, Pantry
- Flooring: Carpet, Ceramic Tile, Wood
- Doors: Storm Door(s)
- Basement: None
- Attic: Storage
- Number of fireplaces: 1
- Fireplace features: Gas Log
Interior area
- Total interior livable area: 1,474 sqft
Property
Parking
- Total spaces: 1
- Parking features: Attached, Parking Pad, Paved
- Attached garage spaces: 1
- Has uncovered spaces: Yes
Features
- Levels: Two
- Stories: 2
- Patio & porch: Patio, Screened
Lot
- Size: 0.28 Acres
- Features: Cul-De-Sac, Sloped, Few Trees, 1/2 Acre or Less
Details
- Parcel number: 2260101141
Construction
Type & style
- Home type: SingleFamily
- Architectural style: Traditional
- Property subtype: Single Family Residence, Residential
Materials
- Vinyl Siding
- Foundation: Crawl Space
- Roof: Architectural
Utilities & green energy
- Sewer: Public Sewer
- Water: Public
Community & HOA
Community
- Features: None
- Subdivision: None
HOA
- Has HOA: No
- Services included: None
Location
- Region: Seneca
Financial & listing details
- Price per square foot: $231/sqft
- Tax assessed value: $238,210
- Annual tax amount: $3,400
- Date on market: 9/25/2026
Estimated market value
$332,100
$315,000 - $349,000
$1,570/mo
Price history
| Date | Event | Price |
|---|---|---|
| 9/25/2026 | Listed for sale | $339,900+38.7%$231/sqft |
Source:  Greater Greenville AOR #1604974 Report a problem Greater Greenville AOR #1604974 Report a problem | ||
| 11/30/2022 | Sold | $245,000$166/sqft |
Source: Greater Greenville AOR #1484214 Report a problem | ||
| 10/18/2022 | Pending sale | $245,000$166/sqft |
Source: Greater Greenville AOR #1484214 Report a problem | ||
| 10/14/2022 | Listed for sale | $245,000-10.9%$166/sqft |
Source: Greater Greenville AOR #1484214 Report a problem | ||
| 9/6/2022 | Listing removed | -- |
Source: Greater Greenville AOR #1470892 Report a problem | ||
| 6/1/2022 | Pending sale | $275,000$187/sqft |
Source: Greater Greenville AOR #1470892 Report a problem | ||
| 5/26/2022 | Price change | $275,000+1.9%$187/sqft |
Source: Greater Greenville AOR #1470892 Report a problem | ||
| 5/7/2022 | Listed for sale | $270,000-5.3%$183/sqft |
Source: Greater Greenville AOR #1470892 Report a problem | ||
| 4/28/2022 | Listing removed | -- |
Source:  WUMLS #20249897 Report a problem WUMLS #20249897 Report a problem | ||
| 4/22/2022 | Listed for sale | $285,000+111.1%$193/sqft |
Source: Greater Greenville AOR #1469477 Report a problem | ||
| 8/17/2021 | Listing removed | -- |
Source: Zillow Rental Manager Report a problem | ||
| 7/8/2021 | Listed for rent | $1,650+10%$1/sqft |
Source: Zillow Rental Manager Report a problem | ||
| 2/27/2021 | Listing removed | -- |
Source: Owner Report a problem | ||
| 7/9/2020 | Listing removed | $1,500$1/sqft |
Source: Owner Report a problem | ||
| 6/9/2020 | Listed for rent | $1,500+7.1%$1/sqft |
Source: Owner Report a problem | ||
| 6/9/2019 | Listing removed | $1,400$1/sqft |
Source: Owner Report a problem | ||
| 5/7/2019 | Price change | $1,400-6.7%$1/sqft |
Source: Owner Report a problem | ||
| 4/17/2019 | Listed for rent | $1,500-3.2%$1/sqft |
Source: Owner Report a problem | ||
| 3/9/2019 | Listing removed | $1,550$1/sqft |
Source: Owner Report a problem | ||
| 3/1/2019 | Price change | $1,550-3.1%$1/sqft |
Source: Owner Report a problem | ||
| 2/6/2019 | Listed for rent | $1,600$1/sqft |
Source: Owner Report a problem | ||
| 8/9/2010 | Sold | $135,000-5.6%$92/sqft |
Source: Public Record Report a problem | ||
| 6/23/2010 | Listed for sale | $143,000-4.6%$97/sqft |
Source: Open House Realty, LLC #20110472 Report a problem | ||
| 1/3/2010 | Listing removed | $149,900$102/sqft |
Source: Re/Max Foothills at Lake Keowee #20096339 Report a problem | ||
| 9/16/2009 | Price change | $149,900-4.5%$102/sqft |
Source: RE/MAX Foothills #20096339 Report a problem | ||
| 9/2/2009 | Listed for sale | $157,000$107/sqft |
Source: RE/MAX Foothills #20096339 Report a problem | ||
Public tax history
| Year | Property taxes | Tax assessment |
|---|---|---|
| 2025 | $3,400 +10.7% | $14,290 |
| 2024 | $3,071 | $14,290 |
| 2023 | $3,071 | $14,290 |
| 2022 | -- | -- |
| 2021 | -- | -- |
| 2020 | -- | $141,090 |
| 2019 | -- | $141,090 |
| 2018 | -- | -- |
| 2017 | -- | -- |
| 2016 | -- | -- |
| 2015 | -- | -- |
| 2014 | -- | $8,466 |
| 2013 | -- | -- |
| 2012 | -- | -- |
| 2011 | -- | -- |
| 2010 | -- | -- |
| 2008 | -- | $5,220 |
| 2007 | -- | $5,220 |
| 2006 | -- | $5,220 |
Find assessor info on the county website
Monthly payment
Est. payment
Payment breakdown
Explore the cost of this home by adjusting the details. Changes won't be saved.Climate risks
Neighborhood: 29678
Nearby schools
Schools provided by the listing agent
- Elementary: Ravenel
- Middle: Seneca
- High: Seneca
Source: Greater Greenville AOR. This data may not be complete. We recommend contacting the local school district to confirm school assignments for this home.


Similar homes
- $290,0003 bd2 ba1.2k sqft14047 E Camelia Ln, Seneca, SC 29678For Sale
 MLS ID #20304700, Amy Pendergast, Western Upstate Keller William. WUMLS
 - $319,0003 bd3 ba2.2k sqft712 Beech Dr, Seneca, SC 29678For Sale
 MLS ID #20306561, Jeff Hensley, Howard Hanna Allen Tate - Lake Keowee North. WUMLS
 - $264,9004 bd2 ba1.7k sqft106 Brookwood Dr, Seneca, SC 29678For Sale
 MLS ID #20306176, Dana McCall, Howard Hanna Allen Tate - Lake Keowee Seneca. WUMLS
 - $--4 bd2 ba2k sqft502 Sunshine Dr, Seneca, SC 29678Auction
 Auction.com 1
