Welcome home to this beautifully updated 3-bedroom, 2-bath home conveniently located just minutes from downtown Seneca! Extensively renovated, this home combines modern finishes with a comfortable, functional layout. Step inside to discover an inviting open floor plan featuring luxury vinyl plank (LVP) flooring throughout, fresh interior paint, and stylish modern light fixtures. The BEAUTIFULLY UPDATED KITCHEN is sure to impress with gorgeous cabinetry, quartz countertops, and convenient bar seating, making it the perfect space for everyday living and entertaining. The spacious primary suite features a beautifully TILED WALK-IN SHOWER, adding a touch of luxury to your daily routine. A designated laundry room is conveniently located as a pass through, to the attached carport. Outside, enjoy relaxing on the welcoming front porch. Don't forget about using the large side porch for that late summer evening barbecue. The attached carport offers convenient covered parking, while the durable metal roof adds to the home's appeal. Located just minutes from downtown Seneca's shopping, dining, and local attractions. Approximately 15 minutes from Clemson University! This is an opportunity you won't want to miss!
For sale
$225,000
1100 E Main St, Seneca, SC 29678
3beds
1,140sqft
Single Family Residence
Built in 1940
10,018 Square Feet Lot
$142,100 Zestimate®
$197/sqft
$-- HOA
What's special
Large side porchWelcoming front porchFresh interior paintDurable metal roofConvenient bar seatingBeautifully updated kitchenStylish modern light fixtures
- 1 day
- 289
- 32
Zillow last checked:
Listing updated:
Listed by:
Trenton Yoder 864-985-2395,
Clardy Real Estate
Source: WUMLS,MLS#: 20309452 Originating MLS: Western Upstate Association of Realtors
Facts & features
Interior
Bedrooms & bathrooms
- Bedrooms: 3
- Bathrooms: 2
- Full bathrooms: 2
- Main level bathrooms: 2
- Main level bedrooms: 3
Rooms
- Room types: Breakfast Room/Nook, Laundry, Living Room
Heating
- Central, Electric
Cooling
- Central Air, Electric
Appliances
- Included: Dishwasher, Electric Oven, Electric Range, Microwave, Refrigerator
- Laundry: Washer Hookup, Electric Dryer Hookup
Features
- Ceiling Fan(s), Bath in Primary Bedroom, Main Level Primary, Quartz Counters, Smooth Ceilings, Shower Only, Walk-In Closet(s), Walk-In Shower, Breakfast Area
- Flooring: Luxury Vinyl Plank
- Windows: Vinyl
- Basement: None,Crawl Space
Interior area
- Total structure area: 1,140
- Total interior livable area: 1,140 sqft
Property
Parking
- Total spaces: 1
- Parking features: Attached Carport, Driveway
- Garage spaces: 1
- Has carport: Yes
Accessibility
- Accessibility features: Low Threshold Shower
Features
- Levels: One
- Stories: 1
- Patio & porch: Porch
Lot
- Size: 10,018 Square Feet
- Features: Corner Lot, City Lot, Level, Not In Subdivision
Details
- Parcel number: p/o 5203607003
Construction
Type & style
- Home type: SingleFamily
- Architectural style: Bungalow,Traditional
- Property subtype: Single Family Residence
Materials
- Vinyl Siding
- Foundation: Crawlspace
- Roof: Metal
Condition
- Year built: 1940
Utilities & green energy
- Sewer: Public Sewer
- Water: Public
- Utilities for property: Electricity Available, Sewer Available, Water Available, Underground Utilities
Community & HOA
HOA
- Has HOA: No
Location
- Region: Seneca
Financial & listing details
- Price per square foot: $197/sqft
- Tax assessed value: $42,419
- Annual tax amount: $718
- Date on market: 11/17/2026
- Listing agreement: Exclusive Right To Sell
Estimated market value
$142,100
$111,000 - $173,000
$1,248/mo
Price history
| Date | Event | Price |
|---|---|---|
| 11/17/2026 | Listed for sale | $225,000$197/sqft |
Source:  WUMLS #20309452 Report a problem | ||
Public tax history
| Year | Property taxes | Tax assessment |
|---|---|---|
| 2025 | $718 | $2,550 |
| 2024 | $718 +2.5% | $2,550 |
| 2023 | $700 | $2,550 |
| 2022 | -- | -- |
| 2021 | -- | -- |
| 2020 | -- | $40,840 |
| 2019 | -- | $40,840 |
| 2018 | -- | -- |
| 2017 | -- | -- |
| 2016 | -- | -- |
| 2015 | -- | -- |
| 2014 | -- | $2,015 |
| 2013 | -- | -- |
| 2012 | -- | -- |
| 2011 | -- | -- |
| 2010 | -- | -- |
| 2008 | -- | $1,170 |
| 2007 | -- | $1,170 |
| 2006 | -- | $1,170 |
Find assessor info on the county website
Monthly payment
Est. payment
Payment breakdown
Explore the cost of this home by adjusting the details. Changes won't be saved.Climate risks
Neighborhood: 29678
Nearby schools
Schools provided by the listing agent
- Elementary: Blue Ridge Elementary
- Middle: Seneca Middle
- High: Seneca High
Source: WUMLS. This data may not be complete. We recommend contacting the local school district to confirm school assignments for this home.
Similar homes
- $224,9003 bd2 ba1.3k sqft1004 Jones Ave, Seneca, SC 29678For Sale
 MLS ID #20308367, Trenton Yoder, Clardy Real Estate. WUMLS
- $210,0003 bd2 ba1.2k sqft403 Lilly Ct, Seneca, SC 29678For Sale
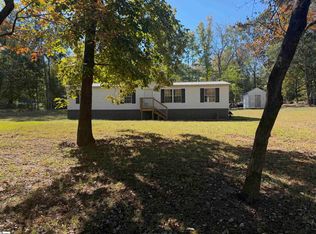 MLS ID #1609396, Eric Campos Rodon, Keller Williams Grv Upst. Greater Greenville AOR
- $274,9003 bd2 ba1.3k sqft404 Whispering Ln, Seneca, SC 29672For Sale
 MLS ID #20309496, Leon Scott, Bob Hill Realty. WUMLS
- $245,0003 bd2 ba1.5k sqft714 Evelyn Dr, Seneca, SC 29678For Sale
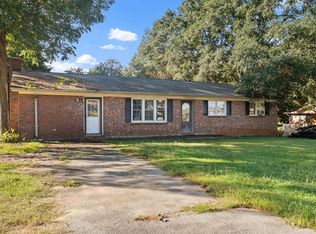 MLS ID #1605987, Merari Hernandez, Keller Williams Grv Upst. Greater Greenville AOR
