Welcome to 403 Lilly Ct! This 3-bedroom, 2-full-bath manufactured home offers approximately 1,248 square feet of living space on a spacious 0.57-acre lot. The property provides a relaxing setting with plenty of room to enjoy the outdoors while remaining convenient to Seneca, Clemson, and Anderson. The home features a comfortable living area, dining space, kitchen, primary bedroom with a private bathroom, and two additional bedrooms. Enjoy nearby shopping, dining, and events in downtown Seneca, along with boating, fishing, kayaking, camping, and other outdoor recreation at Lake Keowee and Lake Hartwell. Schedule your showing today!
For sale
$210,000
403 Lilly Ct, Seneca, SC 29678
3beds
1,248sqft
Mobile Home, Residential
Built in ----
0.57 Acres Lot
$203,000 Zestimate®
$168/sqft
$-- HOA
What's special
Dining space
- 5 days
- 305
- 21
Likely to sell faster than
Zillow last checked:
Listing updated:
Listed by:
Eric Campos Rodon 864-438-7467,
Keller Williams Grv Upst
Source: Greater Greenville AOR,MLS#: 1609396
Facts & features
Interior
Bedrooms & bathrooms
- Bedrooms: 3
- Bathrooms: 2
- Full bathrooms: 2
- Main level bathrooms: 2
- Main level bedrooms: 3
Rooms
- Room types: Other/See Remarks
Primary bedroom
- Area: 156
- Dimensions: 13 x 12
Bedroom 2
- Area: 100
- Dimensions: 10 x 10
Bedroom 3
- Area: 100
- Dimensions: 10 x 10
Primary bathroom
- Features: Shower-Separate, Tub-Separate
Dining room
- Area: 100
- Dimensions: 10 x 10
Kitchen
- Area: 136
- Dimensions: 8 x 17
Living room
- Area: 224
- Dimensions: 16 x 14
Office
- Area: 195
- Dimensions: 15 x 13
Den
- Area: 195
- Dimensions: 15 x 13
Heating
- Electric, Forced Air, Ductless
Cooling
- Central Air, Electric
Appliances
- Included: Trash Compactor, Dishwasher, Oven, Refrigerator, Electric Oven, Microwave
- Laundry: 1st Floor, Electric Dryer Hookup, In Kitchen
Features
- Open Floorplan, Other
- Flooring: Luxury Vinyl
- Basement: None
- Number of fireplaces: 1
- Fireplace features: Screen
Interior area
- Total interior livable area: 1,248 sqft
Property
Parking
- Parking features: None, Unpaved
- Has uncovered spaces: Yes
Features
- Levels: One
- Stories: 1
- Exterior features: Other
Lot
- Size: 0.57 Acres
- Features: Corner Lot, Sloped, 1/2 - Acre
Details
- Parcel number: 2700501023
Construction
Type & style
- Home type: MobileManufactured
- Architectural style: Mobile-Perm. Foundation
- Property subtype: Mobile Home, Residential
Materials
- Vinyl Siding
- Foundation: Crawl Space
- Roof: Composition
Utilities & green energy
- Sewer: Public Sewer
- Water: Public
Community & HOA
Community
- Features: None
- Subdivision: Spring Valley
HOA
- Has HOA: No
- Services included: None
Location
- Region: Seneca
Financial & listing details
- Price per square foot: $168/sqft
- Tax assessed value: $138,810
- Annual tax amount: $1,982
- Date on market: 11/14/2026
- Body type: Double Wide
Estimated market value
$203,000
$193,000 - $213,000
Not available
Price history
| Date | Event | Price |
|---|---|---|
| 11/14/2026 | Listed for sale | $210,000+31.3%$168/sqft |
Source:  Greater Greenville AOR #1609396 Report a problem | ||
| 11/15/2024 | Sold | $160,000+204.8%$128/sqft |
Source: Public Record Report a problem | ||
| 12/10/2021 | Sold | $52,500+50%$42/sqft |
Source: Public Record Report a problem | ||
| 11/6/2019 | Sold | $35,000$28/sqft |
Source: Public Record Report a problem | ||
Public tax history
| Year | Property taxes | Tax assessment |
|---|---|---|
| 2025 | $1,982 +323% | $8,330 +282.1% |
| 2024 | $468 | $2,180 |
| 2023 | $468 | $2,180 |
| 2022 | -- | -- |
| 2021 | -- | -- |
| 2020 | -- | $35,000 +78.1% |
| 2019 | -- | $19,650 |
| 2018 | -- | -- |
| 2017 | -- | -- |
| 2016 | -- | -- |
| 2015 | -- | -- |
| 2014 | -- | $1,800 |
| 2013 | -- | -- |
| 2012 | -- | -- |
| 2011 | -- | -- |
| 2010 | -- | -- |
Find assessor info on the county website
Monthly payment
Climate risks
Neighborhood: 29678
Nearby schools
Schools provided by the listing agent
- Elementary: Ravenel
- Middle: Seneca
- High: Seneca
Source: Greater Greenville AOR. This data may not be complete. We recommend contacting the local school district to confirm school assignments for this home.

Similar homes
- $225,0003 bd2 ba1.1k sqft1100 E Main St, Seneca, SC 29678For Sale
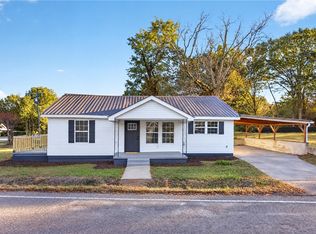 MLS ID #20309452, Trenton Yoder, Clardy Real Estate. WUMLS
- $224,9003 bd2 ba1.3k sqft1004 Jones Ave, Seneca, SC 29678For Sale
 MLS ID #20308367, Trenton Yoder, Clardy Real Estate. WUMLS
- $234,9003 bd2 ba1.1k sqft303 Meadow Dr, Seneca, SC 29678For Sale
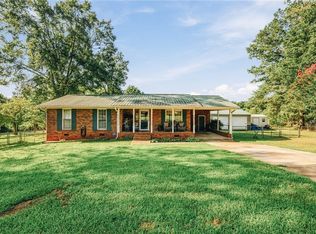 MLS ID #20306441, Joseph Casali, Howard Hanna Allen Tate - Lake Keowee North. WUMLS
- $275,0003 bd2 ba1.7k sqft604 Dusty Trail Dr, Seneca, SC 29678For Sale
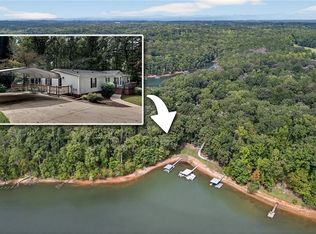 MLS ID #20300176, Quigley Team, Parker Quigley Properties LLC. WUMLS
