***New Story Lending is offering a $2,500 buyer credit when using New Story Lending!***
1004 Jones Ave offers comfortable SINGLE-LEVEL living in a convenient Seneca location! Positioned along a low-traffic road, this three-bedroom, two-bath home is only minutes from downtown Seneca for local shopping, dining, and entertainment. This beautiful ranch style home has been intensively refreshed, and is an absolute show stopper!
Inside, LVP flooring extends throughout the home, creating a consistent look and an easy flow between spaces. The oversized living area provides plenty of room for everyday relaxation, movie nights, and time with guests. In the kitchen, attractive cabinetry pairs with quartz countertops for a polished finish. A central island adds useful preparation space while also providing a natural place for casual meals and conversation.
The owner’s bedroom suite features a tile walk-in shower, adding a stylish and functional touch. Two secondary bedrooms offer options for family, visitors, a home office, or hobbies. Vinyl windows, vinyl siding, and a metal roof contribute practical exterior and structural features.
Out front, fresh sod enhances the yard, and the front porch offers a welcoming spot for morning coffee or a quiet break at the end of the day. Enjoy the privacy of the backyard on this spacious lot totally over a half acre in size! With a practical ranch layout, refreshed finishes, and convenient proximity to downtown Seneca and Clemson, this new listing is ready to welcome its next owner. Schedule a visit to see 1004 Jones Ave in person!
For sale
Price cut: $5K (11/5)
$224,900
1004 Jones Ave, Seneca, SC 29678
3beds
1,303sqft
Single Family Residence
Built in ----
0.52 Acres Lot
$221,600 Zestimate®
$173/sqft
$-- HOA
What's special
Single-level livingMetal roofCentral islandTwo secondary bedroomsLow-traffic roadVinyl sidingQuartz countertops
- 32 days
- 905
- 167
Likely to sell faster than
Zillow last checked:
Listing updated:
Listed by:
Trenton Yoder 864-985-2395,
Clardy Real Estate
Source: WUMLS,MLS#: 20308367 Originating MLS: Western Upstate Association of Realtors
Facts & features
Interior
Bedrooms & bathrooms
- Bedrooms: 3
- Bathrooms: 2
- Full bathrooms: 2
- Main level bathrooms: 2
- Main level bedrooms: 3
Rooms
- Room types: Living Room
Heating
- Heat Pump
Cooling
- Heat Pump
Appliances
- Included: Dishwasher, Electric Oven, Electric Range, Electric Water Heater, Microwave, Refrigerator
- Laundry: Washer Hookup, Electric Dryer Hookup
Features
- Dual Sinks, Bath in Primary Bedroom, Main Level Primary, Quartz Counters, Smooth Ceilings, Shower Only, Walk-In Closet(s)
- Flooring: Luxury Vinyl Plank
- Windows: Vinyl
- Basement: None,Crawl Space
Interior area
- Total structure area: 1,303
- Total interior livable area: 1,303 sqft
Property
Parking
- Parking features: None
Features
- Levels: One
- Stories: 1
- Patio & porch: Front Porch
- Exterior features: Porch
- Waterfront features: None
Lot
- Size: 0.52 Acres
- Features: Corner Lot, City Lot, Hardwood Trees, Level, Not In Subdivision, Trees
Details
- Parcel number: 5203523001
Construction
Type & style
- Home type: SingleFamily
- Architectural style: Ranch,Traditional
- Property subtype: Single Family Residence
Materials
- Vinyl Siding
- Foundation: Crawlspace
- Roof: Metal
Utilities & green energy
- Sewer: Public Sewer
- Water: Public
- Utilities for property: Sewer Available, Water Available, Underground Utilities
Community & HOA
Community
- Features: Sidewalks
HOA
- Has HOA: No
Location
- Region: Seneca
Financial & listing details
- Price per square foot: $173/sqft
- Tax assessed value: $38,486
- Date on market: 10/16/2026
- Cumulative days on market: 33 days
- Listing agreement: Exclusive Right To Sell
- Listing terms: USDA Loan
Estimated market value
$221,600
$211,000 - $233,000
$1,424/mo
Price history
| Date | Event | Price |
|---|---|---|
| 11/5/2026 | Price change | $224,900-2.2%$173/sqft |
Source:  WUMLS #20308367 Report a problem | ||
| 10/28/2026 | Price change | $229,900-2.2%$176/sqft |
Source: WUMLS #20308367 Report a problem | ||
| 10/16/2026 | Listed for sale | $235,000+770.4%$180/sqft |
Source: WUMLS #20308367 Report a problem | ||
| 7/17/2026 | Sold | $27,000$21/sqft |
Source: Public Record Report a problem | ||
Public tax history
| Year | Property taxes | Tax assessment |
|---|---|---|
| 2025 | -- | -- |
| 2024 | -- | -- |
| 2023 | $530 | $2,080 |
| 2022 | -- | -- |
| 2021 | -- | -- |
| 2020 | -- | $33,740 |
| 2019 | -- | $33,740 |
| 2018 | -- | -- |
| 2017 | -- | -- |
| 2016 | -- | -- |
| 2015 | -- | -- |
| 2014 | -- | $2,239 |
| 2013 | -- | -- |
| 2012 | -- | -- |
| 2011 | -- | -- |
| 2010 | -- | -- |
Find assessor info on the county website
Monthly payment
Est. payment
Payment breakdown
Explore the cost of this home by adjusting the details. Changes won't be saved.Climate risks
Neighborhood: 29678
Nearby schools
Schools provided by the listing agent
- Elementary: Blue Ridge Elementary
- Middle: Seneca Middle
- High: Seneca High
Source: WUMLS. This data may not be complete. We recommend contacting the local school district to confirm school assignments for this home.
Similar homes
- $225,0003 bd2 ba1.1k sqft1100 E Main St, Seneca, SC 29678For Sale
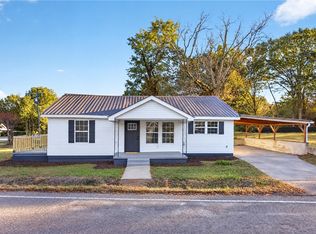 MLS ID #20309452, Trenton Yoder, Clardy Real Estate. WUMLS
- $234,9003 bd2 ba1.1k sqft303 Meadow Dr, Seneca, SC 29678For Sale
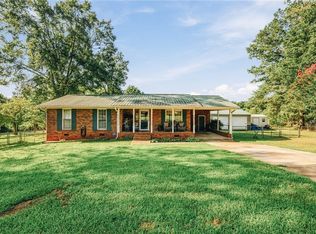 MLS ID #20306441, Joseph Casali, Howard Hanna Allen Tate - Lake Keowee North. WUMLS
- $245,0003 bd2 ba1.5k sqft714 Evelyn Dr, Seneca, SC 29678For Sale
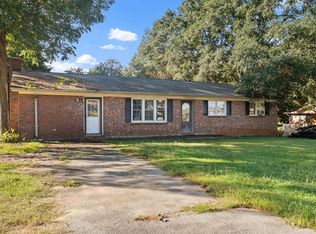 MLS ID #1605987, Merari Hernandez, Keller Williams Grv Upst. Greater Greenville AOR
- $210,0003 bd2 ba1.2k sqft403 Lilly Ct, Seneca, SC 29678For Sale
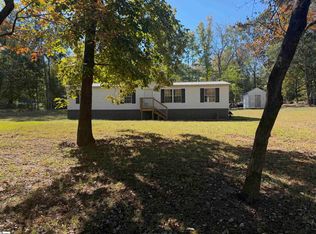 MLS ID #1609396, Eric Campos Rodon, Keller Williams Grv Upst. Greater Greenville AOR
