Skip main navigation
Off market
  • $317,400

    318 Puckett Mill Dr #The, Central, SC 29630

    3beds
    1,767sqft
    Single Family Residence
    Built in ----
    -- sqft lot
    $317,400 Zestimate®
    $180/sqft
    $1,819 Estimated rent

    Home value

    $317,400

    $282,000 - $352,000

    $1,819/mo

    Zestimate® history
    Loading
    Loading...

    Owner options

    List your home for rent

    $1,819/mo

    Rent Zestimate®

    Find your next renter with Zillow Rental Manager. Plus, with online applications, you can quickly screen prospective tenants – for free.

    Learn more

    $1,819/mo

    Rent Zestimate®

    Refinance and save

    $1,858/mo

    Est. payment

    Refinancing to a lower rate could help reduce your monthly payments and save thousands over the life of the loan.

    See today's rates

    $1,858/mo

    Est. payment

    Explore your selling options

    Work with a Zillow partner agent

    Leverage their expertise and Zillow's premium Showcase listings to get your home seen by more buyers.

    Get started

    List with your own agent

    Get your home in front of millions of buyers by listing it on Zillow.

    Learn how to do it

    Sell it yourself

    Take full control of how buyers see your home on Zillow by listing For Sale by Owner (FSBO).

    List your home

    What's special

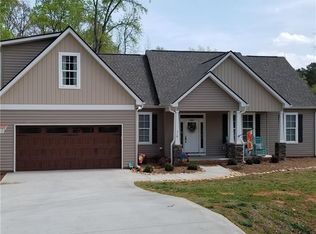
    Lots of open space inside and out means this 3 bedroom / 2 bath home has something for the whole family. The open living, dining and kitchen area means you don't miss your favorite show if dinner runs long and it's easy to keep an eye on the kids while prepping lunch. The bedrooms are spaced apart, so late-night work or study sessions won't disturb anyone else's sleep. The Owners' Suite offers private access to the screened-in porch, as well as a walk-in closet and large bathroom with double sink, jetted tub and walk-in shower. A spacious bonus room offers a private getaway for mom and dad or lots of play space for the kids to keep toys out of the way when friends and family visit. Storage in this home is abundant, including a large attic, cabinets in the launder room. Luxury custom built home in this quiet subdivision.

    This property is off market, which means it's not currently listed for sale or rent on Zillow. This may be different from what's available on other websites or public sources.

    Zillow last checked:

    Listing updated:

    Listed by:

    Arthur Khurshudyan 864-710-9221,

    Carolina Foothills Real Estate

    Bought with:

    Arthur Khurshudyan, 72052

    Above and Beyond Real Estate

    Source: WUMLS,MLS#: 20172630MLS LogoOriginating MLS: Western Upstate Association of Realtors

    Facts & features

    Interior

    Bedrooms & bathrooms
    • Bedrooms: 3
    • Bathrooms: 2
    • Full bathrooms: 2
    • Main level bathrooms: 2
    • Main level bedrooms: 3
    Rooms
    • Room types: Breakfast Room/Nook, Dining Room, Laundry
    Heating
    • Heat Pump
    Cooling
    • Heat Pump
    Appliances
    • Included: Dishwasher, Electric Oven, Electric Range, Gas Water Heater, Microwave, Refrigerator
    Features
    • Tray Ceiling(s), Ceiling Fan(s), Dual Sinks, Fireplace, Granite Counters, High Ceilings, Jetted Tub, Bath in Primary Bedroom, Main Level Primary, Pull Down Attic Stairs, Smooth Ceilings, Separate Shower, Vaulted Ceiling(s), Walk-In Closet(s), Breakfast Area
    • Flooring: Carpet, Ceramic Tile, Hardwood
    • Windows: Vinyl
    • Basement: Crawl Space
    • Has fireplace: Yes
    Interior area
    • Total interior livable area: 1,767 sqft
    • Finished area above ground: 1,767
    • Finished area below ground: 0

    Property

    Parking
    • Total spaces: 2
    • Parking features: Attached, Garage, Driveway, Garage Door Opener
    • Attached garage spaces: 2
    Features
    • Levels: One
    • Stories: 1
    • Patio & porch: Deck, Front Porch
    • Exterior features: Deck, Porch
    • Body of water: None
    Lot
    • Features: Outside City Limits, Subdivision, Trees
    Details
    • Parcel number: 404800663672

    Construction

    Type & style
    • Home type: SingleFamily
    • Architectural style: Traditional
    • Property subtype: Single Family Residence
    Materials
    • Stone, Vinyl Siding
    • Foundation: Crawlspace
    • Roof: Architectural,Shingle
    Condition
    • Under Construction
    Details
    • Builder name: Sterling Custom Homes

    Utilities & green energy

    • Sewer: Septic Tank
    • Water: Public

    Community & HOA

    Community
    • Features: Common Grounds/Area
    • Security: Smoke Detector(s)
    • Subdivision: The Ridge At Puckett Mill
    HOA
    • Has HOA: Yes
    • Services included: Recreation Facilities, Street Lights
    Location
    • Region: Central

    Financial & listing details

    • Price per square foot: $180/sqft
    • Date on market: 1/26/2016
    • Listing agreement: Exclusive Right To Sell

    Price history

    DateEventPrice
    7/29/2016Sold$209,000$118/sqft
    Source: WUMLS #20172630 Report a problem

    Public tax history

    Tax history is unavailable.

    Neighborhood: 29630

    Nearby schools

    GreatSchools rating
    Schools provided by the listing agent
    • Elementary: Six Mile Elem
    • Middle: R.C. Edwards Middle
    • High: D.W. Daniel High

    Source: WUMLS. This data may not be complete. We recommend contacting the local school district to confirm school assignments for this home.

    Get a cash offer in 3 minutes
    Find out how much your home could sell for in as little as 3 minutes with a no-obligation cash offer.
    Estimated market value
    $317,400
    Get a cash offer in 3 minutes
    Find out how much your home could sell for in as little as 3 minutes with a no-obligation cash offer.
    Estimated market value
    $317,400