Welcome to 226 Maple Forge Trail in Greenville’s August Brook community! A turnkey ready 2021-built, 4-bedroom, 2.5-bath home offering approximately 1,644 square feet of comfortable living space in a safe, family-oriented neighborhood with seller's offering move in assistance!
Step inside and you’ll immediately appreciate the bright, open floor plan where the kitchen and living room flow together beautifully — perfect for everyday living, entertaining, movie nights, or keeping everyone connected while meals are being prepared. The home also features excellent heating and air distribution, with balanced comfort throughout the house year-round.
One of the owner’s favorite spots is the raised back deck, where you can relax with a cup of coffee, unwind at the end of the day, and enjoy peaceful forest views and beautiful sunsets. It feels like your own little retreat, while still being incredibly close to everything Greenville has to offer.
Smart-home features add everyday convenience, including three phone-connected thermostats that allow you to control temperatures easily whether you’re home, away, or on vacation. The garage app also connects to your phone, making it simple to provide access for trusted family, friends, or pet care when needed.
Location is a major win here. You’re approximately 12 minutes from downtown Greenville, 10 minutes from Travelers Rest, 2 minutes from Furman University, 9 minutes from Swamp Rabbit Café & Grocery, and just 2 minutes from Swamp Rabbit Trail access. Daily errands are easy too, with Neighborhood Walmart and Publix only about 3 minutes away.
This home delivers the best of both worlds: a quiet neighborhood setting with a private-feeling outdoor view, plus quick access to Greenville, Travelers Rest, Furman, shopping, dining, and one of the Upstate’s most loved trail systems. It’s comfortable, connected, and convenient, the kind of home that makes life just a little easier every day.
For sale
$239,900
226 Maple Forge Trl, Greenville, SC 29617
4beds
--sqft
Townhouse
Built in 2021
-- sqft lot
$238,400 Zestimate®
$--/sqft
$115/mo HOA
What's special
Peaceful forest viewsRaised back deckPrivate-feeling outdoor viewThree phone-connected thermostatsQuiet neighborhood settingBright open floor planBeautiful sunsets
- 128 days
- 156
- 17
Zillow last checked:
Listing updated:
Listed by:
Paul Schram 864-990-7736,
Real Broker, LLC
Source: WUMLS,MLS#: 20302466 Originating MLS: Western Upstate Association of Realtors
Originating MLS: Western Upstate Association of RealtorsFacts & features
Interior
Bedrooms & bathrooms
- Bedrooms: 4
- Bathrooms: 3
- Full bathrooms: 2
- 1/2 bathrooms: 1
- Main level bedrooms: 1
Primary bedroom
- Level: Upper
- Dimensions: 18x10
Bedroom 2
- Level: Upper
- Dimensions: 12x13
Bedroom 3
- Level: Upper
- Dimensions: 12x11
Bedroom 4
- Level: Main
- Dimensions: 12x13
Dining room
- Level: Upper
- Dimensions: 10x11
Kitchen
- Level: Upper
- Dimensions: 10x11
Laundry
- Level: Upper
- Dimensions: 3x5
Living room
- Level: Upper
- Dimensions: 20x11
Heating
- Heat Pump
Cooling
- Central Air, Forced Air
Appliances
- Included: Dryer, Dishwasher, Electric Oven, Electric Range, Electric Water Heater, Disposal, Ice Maker, Microwave, Refrigerator, Washer
Features
- Ceiling Fan(s), Smooth Ceilings, Cable TV
- Flooring: Carpet, Luxury Vinyl Plank
- Windows: Tilt-In Windows
- Basement: None
Interior area
- Living area range: 1500-1749 Square Feet
Video & virtual tour
Property
Parking
- Total spaces: 1
- Parking features: Attached, Garage, Driveway
- Attached garage spaces: 1
Features
- Levels: Three Or More
- Stories: 3
- Patio & porch: Balcony, Deck
- Exterior features: Balcony, Deck, Fence
- Fencing: Yard Fenced
Lot
- Features: Outside City Limits, Subdivision
Details
- Parcel number: B008.1001025.00
Construction
Type & style
- Home type: Townhouse
- Architectural style: Traditional
- Property subtype: Townhouse
Materials
- Vinyl Siding
- Foundation: Slab
- Roof: Architectural,Shingle
Condition
- Year built: 2021
Utilities & green energy
- Sewer: Public Sewer
- Water: Public
- Utilities for property: Cable Available
Community & HOA
Community
- Features: Common Grounds/Area
- Security: Security System Owned, Smoke Detector(s)
- Subdivision: August Brook
HOA
- Has HOA: Yes
- Services included: Maintenance Grounds, Maintenance Structure
- HOA fee: $1,380 annually
Location
- Region: Greenville
Financial & listing details
- Tax assessed value: $255,130
- Annual tax amount: $2,095
- Date on market: 6/9/2026
- Cumulative days on market: 128 days
- Listing agreement: Exclusive Right To Sell
Estimated market value
$238,400
$226,000 - $250,000
$2,023/mo
Price history
| Date | Event | Price |
|---|---|---|
| 6/17/2026 | Price change | $239,900-2% |
Source:  Greater Greenville AOR #1593018 Report a problem Greater Greenville AOR #1593018 Report a problem | ||
| 5/28/2026 | Listed for sale | $244,900+15% |
Source: Greater Greenville AOR #1593018 Report a problem | ||
| 12/30/2021 | Sold | $212,990 |
Source: Public Record Report a problem | ||
| 12/7/2021 | Listed for sale | $212,990 |
Source: Greater Greenville AOR #1460126 Report a problem | ||
Public tax history
| Year | Property taxes | Tax assessment |
|---|---|---|
| 2025 | $2,093 +4% | $235,440 +15% |
| 2024 | $2,013 -1.4% | $204,740 |
| 2023 | $2,041 +7.1% | $204,740 |
| 2022 | $1,905 +1058% | $204,740 +411.9% |
| 2021 | $165 | $40,000 |
Find assessor info on the county website
Monthly payment
Est. payment
Payment breakdown
Explore the cost of this home by adjusting the details. Changes won't be saved.Climate risks
Neighborhood: 29617
Nearby schools
Schools provided by the listing agent
- Elementary: Armstrong Elementary
- Middle: Berea Middle
- High: Berea High
Source: WUMLS. This data may not be complete. We recommend contacting the local school district to confirm school assignments for this home.

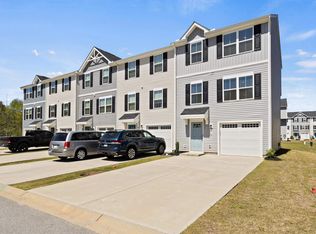
Similar homes
- $234,9003 bd3 ba1.5k sqftAugust Brook, Greenville, SC 29617For Sale
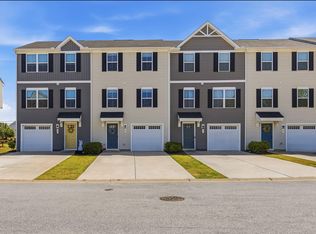 MLS ID #1606699, James Church, BHHS C Dan Joyner - Midtown. Greater Greenville AOR
 - $224,9993 bd3 ba1.3k sqftAugust Brook, Greenville, SC 29617For Sale
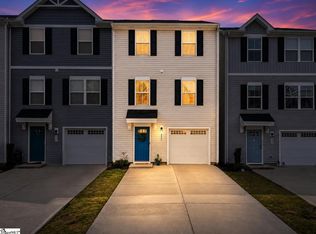 MLS ID #1598158, Keia Prior, BrownStone Real Estate. Greater Greenville AOR
 - $265,0003 bd2 ba1.2k sqft123 Monaview Cir, Greenville, SC 29617For Sale
 MLS ID #1602733, Mary-Neel McClintock, REAL GVL/REAL BROKER, LLC. Greater Greenville AOR
 - $235,0003 bd2 ba970 sqft320 Langston Dr, Greenville, SC 29617For Sale
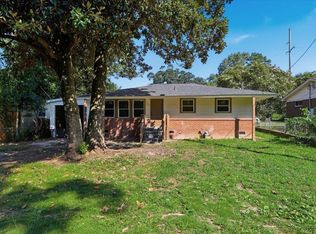 MLS ID #340980, Liliya Kimbrell, Shulikov Realty & Associates. SAR as distributed by MLS GRID
