Welcome to 11 Hillside Glen Drive in the lovely, gated community of Riverside Townes in Greer, South Carolina! This spacious 2-bedroom, 2-bath townhome welcomes you with soaring ceilings and beautiful natural light flowing throughout the home. The oversized owner’s suite feels like a private retreat, complete with custom closets and a fully tiled shower with a built-in bench. Meticulously cared for, this home also offers plenty of storage both inside and out, making everyday living comfortable and convenient. Step outside and you’ll find just the right amount of charm, beauty, and functionality without the upkeep feeling overwhelming. Mature landscaping, a fully fenced yard, inviting outdoor spaces, and designated two-car parking at the rear of the property add to the ease of calling this place home. Whether you're searching for a space of your own or helping a loved one or friend find theirs, 11 Hillside Glen Drive offers comfort, character, and easy living in one beautiful package. Contact the listing agent today to schedule your private showing!
For sale
$239,900
11 Hillside Glen Dr, Greer, SC 29650
2beds
1,346sqft
Condominium, Residential
Built in 1999
-- sqft lot
$232,600 Zestimate®
$178/sqft
$-- HOA
What's special
Fully fenced yardMature landscapingInviting outdoor spacesSoaring ceilingsCustom closets
- 31 days
- 455
- 18
Zillow last checked:
Listing updated:
Listed by:
Nicole Watkins 864-473-8293,
JPAR Magnolia Group Greenville
Source: Greater Greenville AOR,MLS#: 1604079
Facts & features
Interior
Bedrooms & bathrooms
- Bedrooms: 2
- Bathrooms: 2
- Full bathrooms: 2
- Main level bathrooms: 2
- Main level bedrooms: 2
Rooms
- Room types: Laundry, Workshop
Primary bedroom
- Area: 156
- Dimensions: 13 x 12
Bedroom 2
- Area: 144
- Dimensions: 12 x 12
Primary bathroom
- Features: Full Bath, Shower Only, Walk-In Closet(s)
Kitchen
- Area: 128
- Dimensions: 16 x 8
Living room
- Area: 400
- Dimensions: 16 x 25
Heating
- Natural Gas
Cooling
- Central Air
Appliances
- Included: Dishwasher, Disposal, Refrigerator, Gas Water Heater
- Laundry: 1st Floor, Walk-in, Laundry Room
Features
- Vaulted Ceiling(s), Tray Ceiling(s), Countertops-Solid Surface, Dual Primary Bedrooms, Pantry
- Flooring: Carpet, Ceramic Tile, Laminate, Vinyl
- Windows: Vinyl/Aluminum Trim, Insulated Windows
- Basement: None
- Attic: Storage
- Number of fireplaces: 1
- Fireplace features: Gas Log
Interior area
- Total interior livable area: 1,346 sqft
Property
Parking
- Parking features: Detached Carport, Assigned, Paved
- Has carport: Yes
- Has uncovered spaces: Yes
Features
- Levels: One
- Stories: 1
- Fencing: Fenced
Lot
- Size: 4,356 Square Feet
- Features: 1/2 Acre or Less
- Topography: Level
Details
- Parcel number: 0535110102200
Construction
Type & style
- Home type: Condo
- Architectural style: Ranch,Traditional
- Property subtype: Condominium, Residential
Materials
- Brick Veneer, Vinyl Siding
- Foundation: Slab
- Roof: Architectural
Condition
- Year built: 1999
Utilities & green energy
- Sewer: Public Sewer
- Water: Public
Community & HOA
Community
- Features: Gated
- Subdivision: Riverside Townes
HOA
- Has HOA: Yes
- Services included: Common Area Ins., Maintenance Structure, By-Laws
Location
- Region: Greer
Financial & listing details
- Price per square foot: $178/sqft
- Tax assessed value: $168,930
- Annual tax amount: $813
- Date on market: 9/17/2026
Estimated market value
$232,600
$221,000 - $244,000
$1,482/mo
Price history
| Date | Event | Price |
|---|---|---|
| 9/17/2026 | Listed for sale | $239,900+166.9%$178/sqft |
Source:  Greater Greenville AOR #1604079 Report a problem | ||
| 3/29/1999 | Sold | $89,900$67/sqft |
Source: Public Record Report a problem | ||
Public tax history
| Year | Property taxes | Tax assessment |
|---|---|---|
| 2025 | $813 -29.6% | $139,050 +15% |
| 2024 | $1,154 +5.1% | $120,920 |
| 2023 | $1,098 +3.2% | $120,920 |
| 2022 | $1,064 +0.4% | $120,920 |
| 2021 | $1,059 +10.8% | $120,920 +15% |
| 2020 | $956 0% | $105,150 |
| 2019 | $956 +0.2% | $105,150 |
| 2018 | $955 | $105,150 +2397.6% |
| 2017 | $955 +0.4% | $4,210 -96% |
| 2016 | $951 +3.7% | $105,150 |
| 2015 | $917 -7.6% | $105,150 +1.8% |
| 2014 | $992 +2.3% | $103,280 |
| 2013 | $970 +4.3% | $103,280 |
| 2012 | $930 -6.1% | -- |
| 2011 | $991 | -- |
| 2010 | $991 | -- |
| 2009 | -- | -- |
| 2008 | -- | -- |
| 2007 | -- | -- |
| 2006 | -- | -- |
| 2005 | -- | -- |
| 2004 | -- | -- |
| 2003 | -- | -- |
| 2002 | -- | -- |
| 2001 | -- | -- |
| 2000 | -- | -- |
Find assessor info on the county website
Monthly payment
Est. payment
Payment breakdown
Explore the cost of this home by adjusting the details. Changes won't be saved.Climate risks
Neighborhood: 29650
Nearby schools
Schools provided by the listing agent
- Elementary: Buena Vista
- Middle: Riverside
- High: Riverside
Source: Greater Greenville AOR. This data may not be complete. We recommend contacting the local school district to confirm school assignments for this home.


Similar homes
- $229,0002 bd3 ba1.4k sqft7 Swade Way, Greer, SC 29650For Sale
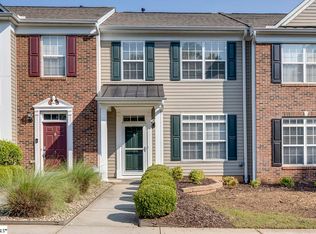 MLS ID #1600861, Kyle Lockee, Rosenfeld Realty Group. Greater Greenville AOR
- $229,0002 bd3 ba1.5k sqft154 Spring Crossing Cir, Greer, SC 29650For Sale
 MLS ID #1599875, Giacomo Campus, North Group Real Estate. Greater Greenville AOR
- $310,0003 bd2 ba1.5k sqft12 Knoll Ridge Dr, Greer, SC 29650For Sale
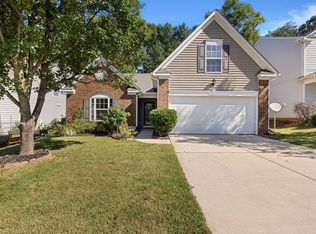 MLS ID #1606125, Ann O'Brien, TLCOX and Company. Greater Greenville AOR
- $279,9003 bd3 ba1.4k sqft15 Cedar Rock Dr, Greer, SC 29650For Sale
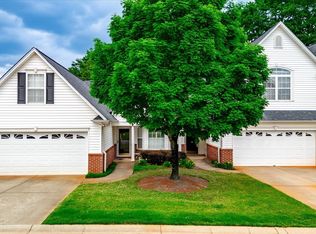 MLS ID #1591648, Joshua Hoover-Dempsey, RE/MAX EXECUTIVE. Greater Greenville AOR
