Welcome to 14 Hillside Glen Drive in Greer—a charming, turn-key 2-bedroom, 2-bathroom townhome nestled in a private, gated community right in the heart of the highly desirable Riverside School District! Looking for the perfect blend of modern style, low-maintenance living, and unbeatable location? This picture-perfect Greer townhome is ready to sweep you off your feet! From the moment you step inside, you'll fall in love with the stunning new vinyl plank flooring that flows seamlessly throughout the home. The main living area features an eye-catching custom shiplap feature wall framing a cozy gas log fireplace—the ultimate backdrop for relaxing evenings or hosting friends. The bright, welcoming kitchen is fully equipped with stainless steel appliances, and yes—the refrigerator stays! Additional major upgrades offer total peace of mind, including a brand-new water heater and a newly installed private fence enclosing your backyard retreat. Step out onto the screened porch to discover your favorite new spot: a huge wicker hanging chair swing that stays with the home, perfect for sipping your morning coffee or unwinding with a good book. Key Highlights: Location: Gated community in the top-rated Riverside School District (Buena Vista Elementary, Riverside Middle, Riverside High). Move-In Ready: Fresh updates, new water heater, and stylish finishes throughout. Extras Included: Refrigerator, outdoor storage box, and the fabulous screened porch hanging chair! Low Maintenance: HOA handles lawn maintenance, exterior maintenance, termite contract, and common area insurance. Priced to sell and packed with charm, this gorgeous home won't stay on the market long. Schedule your private tour today!
For sale
$235,000
14 Hillside Glen Dr, Greer, SC 29650
2beds
1,077sqft
Townhouse, Residential
Built in 1999
2,178 Square Feet Lot
$228,200 Zestimate®
$218/sqft
$-- HOA
What's special
Cozy gas log fireplaceBright welcoming kitchenScreened porchRefrigerator stays
- 20 days
- 403
- 31
Likely to sell faster than
Zillow last checked:
Listing updated:
Listed by:
Jeffrey Meister 864-979-4633,
BHHS C Dan Joyner - Midtown
Source: Greater Greenville AOR,MLS#: 1605128
Facts & features
Interior
Bedrooms & bathrooms
- Bedrooms: 2
- Bathrooms: 2
- Full bathrooms: 2
- Main level bathrooms: 2
- Main level bedrooms: 2
Rooms
- Room types: Laundry
Primary bedroom
- Area: 168
- Dimensions: 14 x 12
Bedroom 2
- Area: 121
- Dimensions: 11 x 11
Primary bathroom
- Features: Double Sink, Full Bath, Tub/Shower
- Level: Main
Dining room
- Area: 88
- Dimensions: 11 x 8
Kitchen
- Area: 99
- Dimensions: 11 x 9
Living room
- Area: 195
- Dimensions: 15 x 13
Heating
- Forced Air, Natural Gas
Cooling
- Central Air, Electric
Appliances
- Included: Dishwasher, Disposal, Refrigerator, Electric Oven, Free-Standing Electric Range, Range, Microwave, Gas Water Heater
- Laundry: 1st Floor, Laundry Closet, In Kitchen, Electric Dryer Hookup, Washer Hookup, Laundry Room
Features
- Ceiling Fan(s), Vaulted Ceiling(s), Ceiling Smooth, Soaking Tub, Walk-In Closet(s), Laminate Counters, Pantry
- Flooring: Vinyl, Luxury Vinyl
- Windows: Vinyl/Aluminum Trim
- Basement: None
- Attic: Pull Down Stairs,Storage
- Number of fireplaces: 1
- Fireplace features: Gas Log
Interior area
- Total interior livable area: 1,077 sqft
Video & virtual tour
Property
Parking
- Parking features: None, Driveway, Concrete
- Has uncovered spaces: Yes
Features
- Levels: One
- Stories: 1
- Patio & porch: Front Porch, Screened
- Fencing: Fenced
Lot
- Size: 2,178 Square Feet
- Features: Sidewalk, 1/2 Acre or Less
- Topography: Level
Details
- Parcel number: 0535110101300
Construction
Type & style
- Home type: Townhouse
- Architectural style: Traditional
- Property subtype: Townhouse, Residential
Materials
- Brick Veneer, Vinyl Siding
- Foundation: Slab
- Roof: Architectural
Condition
- Year built: 1999
Details
- Builder model: N/A
- Builder name: Hallmark
Utilities & green energy
- Sewer: Public Sewer
- Water: Public
- Utilities for property: Underground Utilities
Community & HOA
Community
- Features: Gated, None
- Subdivision: Riverside Townes
HOA
- Has HOA: Yes
- Services included: Common Area Ins., Maintenance Structure, Maintenance Grounds, Street Lights, Termite Contract, By-Laws, Parking, Restrictive Covenants
Location
- Region: Greer
Financial & listing details
- Price per square foot: $218/sqft
- Tax assessed value: $181,100
- Annual tax amount: $3,944
- Date on market: 9/28/2026
Estimated market value
$228,200
$217,000 - $240,000
$1,424/mo
Price history
| Date | Event | Price |
|---|---|---|
| 9/28/2026 | Listed for sale | $235,000+46.9%$218/sqft |
Source:  Greater Greenville AOR #1605128 Report a problem | ||
| 8/8/2025 | Listing removed | $1,395$1/sqft |
Source: Zillow Rentals Report a problem | ||
| 7/21/2025 | Price change | $1,395-3.8%$1/sqft |
Source: Zillow Rentals Report a problem | ||
| 7/8/2025 | Price change | $1,450-3%$1/sqft |
Source: Zillow Rentals Report a problem | ||
| 6/23/2025 | Price change | $1,495-6.3%$1/sqft |
Source: Zillow Rentals Report a problem | ||
| 6/9/2025 | Listed for rent | $1,595$1/sqft |
Source: Zillow Rentals Report a problem | ||
| 3/24/2021 | Listing removed | -- |
Source: Owner Report a problem | ||
| 10/30/2020 | Sold | $160,000-1.8%$149/sqft |
Source: Public Record Report a problem | ||
| 9/7/2020 | Pending sale | $163,000$151/sqft |
Source: Owner Report a problem | ||
| 8/31/2020 | Listed for sale | $163,000+38.1%$151/sqft |
Source: Owner Report a problem | ||
| 1/31/2017 | Sold | $118,000+26.9%$110/sqft |
Source: Public Record Report a problem | ||
| 3/18/2014 | Sold | $93,000-4.1%$86/sqft |
Source: Greater Greenville AOR #1268548 Report a problem | ||
| 2/10/2014 | Pending sale | $97,000$90/sqft |
Source: Keller Williams Realty #1268548 Report a problem | ||
| 1/27/2014 | Price change | $97,000-4.9%$90/sqft |
Source: Keller Williams Realty #1268548 Report a problem | ||
| 1/11/2014 | Price change | $102,000-1.9%$95/sqft |
Source: Keller Williams Realty #1268548 Report a problem | ||
| 12/11/2013 | Price change | $104,000-2.8%$97/sqft |
Source: Keller Williams Realty #1268548 Report a problem | ||
| 10/17/2013 | Listed for sale | $107,000+9.2%$99/sqft |
Source: Keller Williams Realty #1268548 Report a problem | ||
| 11/27/2006 | Sold | $98,000+22.7%$91/sqft |
Source: Public Record Report a problem | ||
| 3/19/1999 | Sold | $79,900$74/sqft |
Source: Public Record Report a problem | ||
Public tax history
| Year | Property taxes | Tax assessment |
|---|---|---|
| 2025 | $3,944 +164.6% | $180,700 +15% |
| 2024 | $1,491 +5.1% | $157,140 |
| 2023 | $1,418 +3.2% | $157,140 |
| 2022 | $1,374 +0.3% | $157,140 |
| 2021 | $1,369 +30.2% | $157,140 +35% |
| 2020 | $1,052 0% | $116,370 |
| 2019 | $1,052 +0.2% | $116,370 |
| 2018 | $1,050 | $116,370 +2946.3% |
| 2017 | $1,050 +21.2% | $3,820 -96% |
| 2016 | $867 +3.9% | $95,420 |
| 2015 | $834 -60.3% | $95,420 -4.8% |
| 2014 | $2,103 +303% | $100,230 |
| 2013 | $522 +3.8% | $100,230 |
| 2012 | $502 | -- |
| 2011 | $502 | -- |
| 2010 | $502 | -- |
| 2009 | -- | -- |
| 2008 | -- | -- |
| 2007 | -- | -- |
| 2006 | -- | -- |
| 2005 | -- | -- |
| 2004 | -- | -- |
| 2003 | -- | -- |
| 2002 | -- | -- |
| 2001 | -- | -- |
| 2000 | -- | -- |
Find assessor info on the county website
Monthly payment
Est. payment
Payment breakdown
Explore the cost of this home by adjusting the details. Changes won't be saved.Climate risks
Neighborhood: 29650
Nearby schools
Schools provided by the listing agent
- Elementary: Buena Vista
- Middle: Riverside
- High: Riverside
Source: Greater Greenville AOR. This data may not be complete. We recommend contacting the local school district to confirm school assignments for this home.

Similar homes
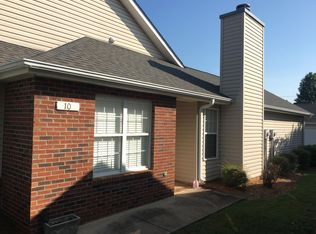
- $232,9002 bd2 ba1k sqft14 Bailess Ct, Greer, SC 29650For Sale
 MLS ID #338360, Ronald Chism, Chism & Associates Real Estate. SAR as distributed by MLS GRID
- $238,9003 bd3 ba1.5k sqft202 Elise Dr, Greer, SC 29650For Sale
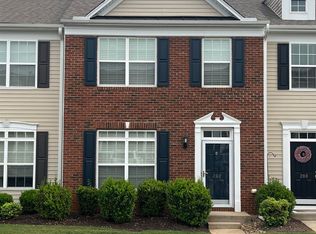 MLS ID #1606454, Anne Chin, Dynasty Group LLC. Greater Greenville AOR
- $229,5002 bd3 ba1.4k sqft205 Spring Crossing Cir, Greer, SC 29650For Sale
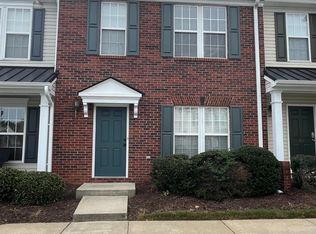 MLS ID #1606299, Anne Chin, Dynasty Group LLC. Greater Greenville AOR
- $199,9002 bd3 ba1.2k sqft46 Hayfield Ln, Greer, SC 29650For Sale
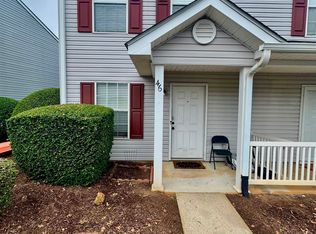 MLS ID #1605579, Paul Rogers, RE/MAX Moves Fountain Inn. Greater Greenville AOR
