Welcome to this charming townhouse nestled on a quiet cul-de-sac in one of Spartanburg's most convenient locations. This delightful 2-bedroom, 2-bathroom home offers 1,001 square feet of thoughtfully designed single-level living, making it an ideal choice for anyone seeking comfort without the hassle of stairs. Step inside and discover a bright, open floor plan that seamlessly connects living spaces, creating an inviting atmosphere perfect for everyday living and entertaining alike. The beautiful hard-surface flooring throughout — completely carpet-free — delivers a clean, modern aesthetic that's both stylish and easy to maintain. Fresh paint adorns every wall, giving this home a crisp, move-in-ready feel from the moment you walk through the door. The cozy fireplace with gas logs serves as a stunning focal point, offering warmth and ambiance during cooler months. A brand-new air conditioning system, installed July 2026, means you'll stay cool and comfortable for years to come. A single-car garage provides covered parking and valuable additional storage space, adding everyday convenience to this already well-appointed home. Location truly sets this property apart. Situated with easy access to Interstate 26, commuting is a breeze no matter which direction you're headed. Shopping and dining options are just minutes away, while nearby Fifth Third Park offers recreational opportunities for the whole family. Whether you're a first-time buyer, looking to downsize, or searching for a low-maintenance retreat, this townhouse checks every box. Don't miss your chance to make 119 Brixton Ct your new home!
Active
Price increase: $8.1K (6/29)
$218,000
119 Brixton Ct, Spartanburg, SC 29301
2beds
1,001sqft
:
Get pre-qualified$1,355/mo
Townhouse
Built in 1994
8,276 Square Feet Lot
$214,700 Zestimate®
$218/sqft
$8/mo HOA
What's special
Completely carpet-freeQuiet cul-de-sacBright open floor planBeautiful hard-surface flooring throughout
- 98 days |
- 200 |
- 8 |
Likely to sell faster than
Zillow last checked:
Listing updated:
Listed by:
Pam D Harrison 864-921-3709,
KELLER WILLIAMS REALTY
Source: SAR as distributed by MLS GRID,MLS#: 336234
Facts & features
Interior
Bedrooms & bathrooms
- Bedrooms: 2
- Bathrooms: 2
- Full bathrooms: 2
- Main level bathrooms: 2
- Main level bedrooms: 2
Rooms
- Room types: Main Fl Master Bedroom
Primary bedroom
- Level: First
- Area: 196
- Dimensions: 14x14
Bedroom 2
- Level: First
- Area: 144
- Dimensions: 12x12
Dining room
- Level: First
- Area: 180
- Dimensions: 15x12
Great room
- Level: First
- Area: 270
- Dimensions: 15x18
Kitchen
- Level: First
- Area: 100
- Dimensions: 10x10
Laundry
- Level: First
- Area: 42
- Dimensions: 7x6
Heating
- Forced Air, Gas - Natural
Cooling
- Central Air, Electricity
Appliances
- Included: Dishwasher, Disposal, Microwave, Range - Smooth Top, Refrigerator, Gas Water Heater
- Laundry: 1st Floor, Electric Dryer Hookup, Washer Hookup
Features
- Ceiling Fan(s), Attic Stairs Pulldown, Fireplace, Laminate Counters, Bookcases, Open Floorplan
- Flooring: Ceramic Tile, Luxury Vinyl, Vinyl
- Windows: Insulated Windows, Window Treatments
- Has basement: No
- Attic: Pull Down Stairs,Storage
- Number of fireplaces: 1
- Fireplace features: Gas Log
Interior area
- Total interior livable area: 1,001 sqft
- Finished area above ground: 1,001
- Finished area below ground: 0
Property
Parking
- Total spaces: 1
- Parking features: Attached, Garage Door Opener, Garage, Attached Garage
- Attached garage spaces: 1
- Has uncovered spaces: Yes
Features
- Levels: One
- Patio & porch: Patio
Lot
- Size: 8,276 Square Feet
- Features: Cul-De-Sac, Level
- Topography: Level
Details
- Parcel number: 6240818200
- Special conditions: None
Construction
Type & style
- Home type: Townhouse
- Architectural style: Traditional
- Property subtype: Townhouse
Materials
- Brick Veneer
- Foundation: Slab
- Roof: Architectural
Condition
- New construction: No
- Year built: 1994
Utilities & green energy
- Electric: Duke
- Gas: Piedmont
- Sewer: Public Sewer
- Water: Public
Community & HOA
Community
- Features: None
- Security: Smoke Detector(s)
- Subdivision: West Point
HOA
- Has HOA: Yes
- Amenities included: Street Lights
- HOA fee: $100 annually
Location
- Region: Spartanburg
Financial & listing details
- Price per square foot: $218/sqft
- Tax assessed value: $210,000
- Annual tax amount: $1,456
- Date on market: 4/23/2026
Estimated market value
$214,700
$204,000 - $225,000
$1,198/mo
Price history
| Date | Event | Price |
|---|---|---|
| 6/29/2026 | Price change | $218,000+3.9%$218/sqft |
Source:  Greater Greenville AOR #1589285 Report a problem Greater Greenville AOR #1589285 Report a problem | ||
| 4/23/2026 | Listed for sale | $209,900$210/sqft |
Source:  SAR as distributed by MLS GRID #336234 Report a problem SAR as distributed by MLS GRID #336234 Report a problem | ||
| 4/23/2026 | Listing removed | $209,900$210/sqft |
Source: SAR as distributed by MLS GRID #330183 Report a problem | ||
| 3/18/2026 | Price change | $209,900-3.3%$210/sqft |
Source: Greater Greenville AOR #1573045 Report a problem | ||
| 1/16/2026 | Price change | $216,999-1.3%$217/sqft |
Source: Greater Greenville AOR #1573045 Report a problem | ||
| 11/23/2025 | Price change | $219,900-2.2%$220/sqft |
Source: Greater Greenville AOR #1573045 Report a problem | ||
| 10/24/2025 | Listed for sale | $224,900+1.3%$225/sqft |
Source: Greater Greenville AOR #1573045 Report a problem | ||
| 10/23/2025 | Listing removed | -- |
Source: Owner Report a problem | ||
| 10/7/2025 | Listed for sale | $222,000+5.7%$222/sqft |
Source: Owner Report a problem | ||
| 11/1/2024 | Sold | $210,000$210/sqft |
Source: SAR as distributed by MLS GRID #310547 Report a problem | ||
| 9/23/2024 | Pending sale | $210,000$210/sqft |
Source: SAR as distributed by MLS GRID #310547 Report a problem | ||
| 6/5/2024 | Listed for sale | $210,000$210/sqft |
Source: SAR as distributed by MLS GRID #310547 Report a problem | ||
| 5/28/2024 | Contingent | $210,000$210/sqft |
Source: SAR as distributed by MLS GRID #310547 Report a problem | ||
| 5/19/2024 | Price change | $210,000-6.6%$210/sqft |
Source: SAR as distributed by MLS GRID #310547 Report a problem | ||
| 4/19/2024 | Listed for sale | $224,900+144.5%$225/sqft |
Source: SAR as distributed by MLS GRID #310547 Report a problem | ||
| 3/24/2021 | Listing removed | -- |
Source: Owner Report a problem | ||
| 10/16/2015 | Sold | $92,000-7.1%$92/sqft |
Source: SAR as distributed by MLS GRID #227383 Report a problem | ||
| 6/24/2015 | Price change | $99,000-10%$99/sqft |
Source: Owner Report a problem | ||
| 4/8/2015 | Listed for sale | $110,000$110/sqft |
Source: Owner Report a problem | ||
Public tax history
| Year | Property taxes | Tax assessment |
|---|---|---|
| 2025 | -- | $8,400 +8.4% |
| 2024 | $2,766 +465.5% | $7,752 +68.9% |
| 2023 | $489 | $4,591 +15% |
| 2022 | -- | $3,992 |
| 2021 | -- | $3,992 |
| 2020 | -- | $3,992 |
| 2019 | -- | $3,992 |
| 2018 | $385 | $3,992 +8.5% |
| 2017 | $385 +17.2% | $3,680 |
| 2016 | $328 +1.8% | $3,680 +4.7% |
| 2015 | $322 +13.8% | $3,516 |
| 2014 | $283 | $3,516 |
| 2013 | -- | $3,516 |
| 2012 | -- | -- |
| 2011 | -- | $3,470 |
| 2010 | -- | $3,470 |
| 2009 | -- | $3,470 -1.6% |
| 2008 | -- | $3,528 +10.9% |
| 2006 | $651 | $3,180 |
| 2005 | -- | $3,180 |
| 2004 | $634 +1.9% | $3,180 |
| 2003 | $622 | $3,180 +3.6% |
| 2002 | -- | $3,070 |
| 2001 | $598 +9.4% | $3,070 |
| 2000 | $546 | $3,070 |
Find assessor info on the county website
Monthly payment
Est. payment
Payment breakdown
Explore the cost of this home by adjusting the details. Changes won't be saved.Climate risks
Neighborhood: 29301
Nearby schools
GreatSchools rating
- 4/10West View Elementary SchoolGrades: K-5Distance: 1.3 mi
- 5/10R. P. Dawkins Middle SchoolGrades: 6-8Distance: 1.1 mi
- 6/10Dorman High SchoolGrades: 9-12Distance: 4.2 mi
Schools provided by the listing agent
- Elementary: 6-Westview
- Middle: 6-Dawkins Middle
- High: 6-Dorman High
Source: SAR as distributed by MLS GRID. This data may not be complete. We recommend contacting the local school district to confirm school assignments for this home.
- $185,7002 bd2 ba1k sqft121 Brixton Ct, Spartanburg, SC 29301Off Market
- $193,2003 bd2 ba1.1k sqft105 Brixton Ct, Spartanburg, SC 29301Off Market
- $203,0003 bd2 ba1k sqft103 Brixton Ct, Spartanburg, SC 29301Sold
- $295,1004 bd3 ba2.4k sqft120 Braxton Dr LOT 5, Moore, SC 29369Off Market
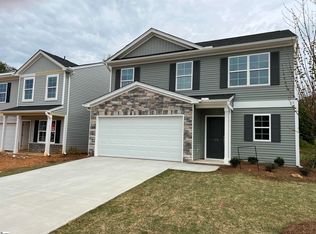
- $144,7002 bd2 ba1.1k sqft301 W Pointe Dr, Spartanburg, SC 29301Off Market
- $184,4002 bd2 ba1.1k sqft101 Brixton Ct, Spartanburg, SC 29301Off Market
- $164,2002 bd3 ba1.2k sqft303 W Pointe Dr, Spartanburg, SC 29301Off Market
- $1,500-- bd-- ba-- sqftPogue St, Spartanburg, SC 29301Sold
A local agent can set up tours, give advice and negotiate with sellers.
A local lender can help you make sure your offer is ready when you are.
Similar homes
- $210,3012 bd2 ba1.4k sqft211 Old Towne Rd, Spartanburg, SC 29301For Sale
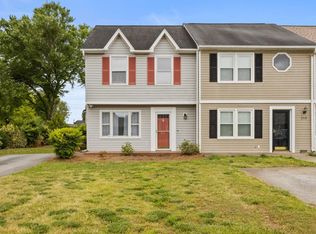 MLS ID #336865, Christy Ross, Herlong Sotheby's International Realty. SAR as distributed by MLS GRID
 - $179,9003 bd2 ba1.2k sqft1828 Tamara Way, Spartanburg, SC 29301For Sale
 MLS ID #339441, Tiffany Jones, Trelora Realty, INC. SAR as distributed by MLS GRID
 - $169,9003 bd2 ba1.2k sqft526 Lavendula St, Spartanburg, SC 29301For Sale
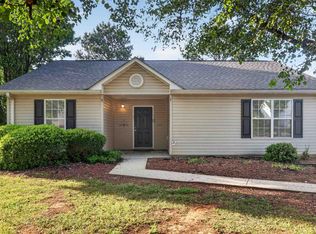 MLS ID #339443, Tiffany Jones, Trelora Realty, INC. SAR as distributed by MLS GRID
 - $174,9003 bd2 ba1.2k sqft1836 Tamara Way, Spartanburg, SC 29301For Sale
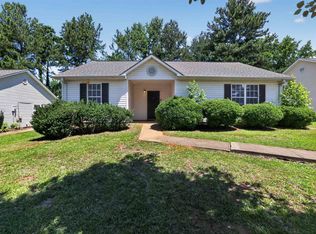 MLS ID #338581, Scott Baker, Trelora Realty, INC. SAR as distributed by MLS GRID
 - $229,8003 bd2 ba1.1k sqft230 Foxhall Rd, Spartanburg, SC 29306For SaleMLS ID #1597160, Lucy Bazukin, Realty One Group Freedom. Greater Greenville AOR
- $254,9003 bd2 ba1.3k sqft707 Mirabelle Ct, Spartanburg, SC 29301For SaleMLS ID #1591582, Ericka Alzate, Realty One Group Freedom. Greater Greenville AOR
- $230,0003 bd2 ba1.3k sqft50 Arbours West Ln, Moore, SC 29369For SaleMLS ID #1598712, Meghan Foster, Keller Williams Grv Upst. Greater Greenville AOR
- $224,0002 bd2 ba1.1k sqft314 Calhoun Estates Dr, Spartanburg, SC 29307For SaleMLS ID #339229, Tara Berry, EXP Realty LLC. SAR as distributed by MLS GRID
- $238,9002 bd2 ba1.3k sqft2822 Carolina Country Club Rd, Spartanburg, SC 29306For SaleMLS ID #338527, David Nemet, Bluefield Realty Group. SAR as distributed by MLS GRID
- $260,0003 bd2 ba1.3k sqft618 Chastine Dr, Spartanburg, SC 29301For SaleMLS ID #337472, Kelly Vogel, Keller Williams Realty. SAR as distributed by MLS GRID
- $214,9993 bd3 ba1.3k sqft206 Rexford Dr, Moore, SC 29369For SaleMLS ID #334810, Pam D Harrison, KELLER WILLIAMS REALTY. SAR as distributed by MLS GRID
- $183,0003 bd1 ba1.1k sqft201 Michael St, Spartanburg, SC 29301For SaleMLS ID #333580, Liliya Kimbrell, Shulikov Realty & Associates. SAR as distributed by MLS GRID
- $182,5003 bd1 ba1k sqft230 Fisher Ave, Spartanburg, SC 29301For SaleMLS ID #334328, Jennifer Hocker Van Gieson, Reedy Property Group, LLC - Residential. SAR as distributed by MLS GRID
- $275,0002 bd2 ba1.2k sqft340 Amelia Springs Ln, Moore, SC 29369For SaleMLS ID #339868, Stephanie L Wilson, EXP Realty LLC. SAR as distributed by MLS GRID
- $219,9002 bd1 ba1.1k sqft121 Connecticut Ave, Greer, SC 29650For SaleMLS ID #1598631, David Nasim, BHHS C Dan Joyner - Midtown. Greater Greenville AOR
- $205,0002 bd2 ba1k sqft432 Blairwood Ct, Spartanburg, SC 29303For SaleMLS ID #1573542, Sandra Woodruff, Jeff Cook Real Estate LPT Real. Greater Greenville AOR
- $216,9003 bd3 ba1.4k sqftPeachtree Park, Duncan, SC 29334For SaleMLS ID #1588021, Barbara Emerson, Carolina Moves, LLC. Greater Greenville AOR
- $249,0003 bd2 ba1.4k sqft165 Jewell Rd, Spartanburg, SC 29302For SaleMLS ID #336554, Sherry L Thomas, Realty One Group Freedom. SAR as distributed by MLS GRID
- $175,0003 bd2 ba1k sqft100 Whitener Ave, Spartanburg, SC 29306For SaleMLS ID #1595802, Anthony Morgan, Bluefield Realty Group. Greater Greenville AOR
- from $217,9003 bd3 ba1.3k sqftBranson Plan, Arcadia Village, Spartanburg, SC 29301New ConstructionEnchanted Homes
