Skip main navigation
Active
  • Price cut: $5K (6/2)
    $214,999

    206 Rexford Dr, Moore, SC 29369

    3beds
    1,338sqft
    : 
    Loading
    Get pre-qualified
    Townhouse
    Built in 2002
    4,356 Square Feet Lot
    $213,900 Zestimate®
    $161/sqft
    $42/mo HOA

    What's special

    Delightful screened porchWarmth and timeless elegance
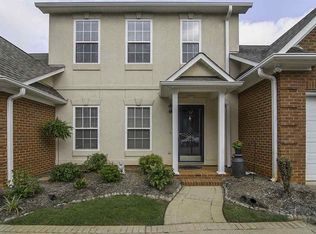
    Welcome to your next chapter at 206 Rexford Dr, a charming townhouse in Moore, South Carolina. This beautifully maintained 3-bedroom, 2.5-bathroom residence blends everyday comfort with thoughtful design, creating a space that truly feels like home from the moment you step inside. Rich hardwood floors flow seamlessly throughout the main living areas, adding warmth and timeless elegance to every room. The natural grain and lustrous finish create a stunning foundation that complements any décor style, whether you lean modern, traditional, or somewhere wonderfully in between. The real showstopper? A delightful, screened porch that beckons you to slow down and savor the quieter moments. Imagine sipping your morning coffee as sunlight filters through the trees or unwinding after a long day with a good book and a gentle evening breeze. This versatile outdoor retreat offers three-season enjoyment without the hassle of bugs or harsh weather intruding on your relaxation. Inside, the thoughtful layout provides ample space for both daily living and entertaining guests. The half bath on the main level adds convenience, while the upper bedrooms offer peaceful retreats for rest and recharging. Location is another standout advantage. Situated near Interstate 85, commuting and weekend getaways become effortlessly accessible, connecting you to Spartanburg, Greenville, and beyond in minutes. Don't let this opportunity pass you by. Schedule your private showing today and discover the lifestyle waiting at 206 Rexford Dr!
    112 days
    |
    752
    |
    23
    |

    Zillow last checked:

    Listing updated:

    Listed by:

    Pam D Harrison 864-921-3709,

    KELLER WILLIAMS REALTY

    Source: SAR as distributed by MLS GRID,MLS#: 334810MLS Logo

    Loading...

      Facts & features

      Interior

      Bedrooms & bathrooms
      • Bedrooms: 3
      • Bathrooms: 3
      • Full bathrooms: 2
      • 1/2 bathrooms: 1
      • Main level bathrooms: 1
      • Main level bedrooms: 1
      Rooms
      • Room types: Attic, Main Fl Master Bedroom
      Primary bedroom
      • Level: First
      • Area: 143
      • Dimensions: 11x13
      Bedroom 2
      • Level: Second
      • Area: 132
      • Dimensions: 12x11
      Bedroom 3
      • Level: Second
      • Area: 220
      • Dimensions: 11x20
      Dining room
      • Level: First
      • Area: 128
      • Dimensions: 16x8
      Kitchen
      • Level: First
      • Area: 117
      • Dimensions: 13x9
      Living room
      • Level: First
      • Area: 256
      • Dimensions: 16x16
      Screened porch
      • Level: First
      • Area: 144
      • Dimensions: 12x12
      Heating
      • Heat Pump, Electricity
      Cooling
      • Heat Pump, Electricity
      Appliances
      • Included: Dishwasher, Microwave, Range - Smooth Top, Free-Standing Range, Electric Water Heater
      • Laundry: 1st Floor, Laundry Closet, Electric Dryer Hookup, Washer Hookup
      Features
      • Ceiling Fan(s), Fireplace, Ceiling - Smooth, Solid Surface Counters, Pantry
      • Flooring: Ceramic Tile, Hardwood
      • Doors: Storm Door(s)
      • Windows: Insulated Windows, Tilt-Out, Window Treatments
      • Has basement: No
      • Attic: Storage
      • Number of fireplaces: 1
      • Fireplace features: Gas Log
      Interior area
      • Total interior livable area: 1,338 sqft
      • Finished area above ground: 1,338
      • Finished area below ground: 0

      Property

      Parking
      • Total spaces: 1
      • Parking features: Attached, Garage Door Opener, Garage, Attached Garage
      • Attached garage spaces: 1
      • Has uncovered spaces: Yes
      Features
      • Levels: Two
      • Patio & porch: Screened
      • Exterior features: Aluminum/Vinyl Trim
      Lot
      • Size: 4,356 Square Feet
      • Features: Level
      • Topography: Level
      Details
      • Parcel number: 5320052700
      • Special conditions: None

      Construction

      Type & style
      • Home type: Townhouse
      • Architectural style: Traditional
      • Property subtype: Townhouse
      Materials
      • Brick Veneer, Vinyl Siding
      • Foundation: Slab
      • Roof: Architectural
      Condition
      • New construction: No
      • Year built: 2002

      Utilities & green energy

      • Sewer: Public Sewer
      • Water: Public

      Community & HOA

      Community
      • Features: Sidewalks
      • Security: Smoke Detector(s)
      • Subdivision: West Hampton
      HOA
      • Has HOA: Yes
      • Amenities included: Street Lights
      • Services included: Lawn Service
      • HOA fee: $500 annually
      Location
      • Region: Moore

      Financial & listing details

      • Price per square foot: $161/sqft
      • Tax assessed value: $188,100
      • Annual tax amount: $890
      • Date on market: 3/18/2026

        Estimated market value

        $213,900

        $203,000 - $225,000

        $1,428/mo

        Price history

        DateEventPrice
        6/2/2026Price change$214,999-2.3%$161/sqft
        Source: SAR as distributed by MLS GRID #334810 Report a problem
        4/9/2026Price change$219,999-3.1%$164/sqft
        Source: SAR as distributed by MLS GRID #334810 Report a problem
        4/2/2026Price change$226,999-1.3%$170/sqft
        Source: SAR as distributed by MLS GRID #334810 Report a problem
        3/18/2026Listed for sale$229,9990%$172/sqft
        Source: SAR as distributed by MLS GRID #334810 Report a problem
        2/13/2025Listing removed$1,395$1/sqft
        Source: Zillow Rentals Report a problem
        1/3/2025Price change$1,395-2.1%$1/sqft
        Source: Zillow Rentals Report a problem
        12/6/2024Price change$1,425-3.4%$1/sqft
        Source: Zillow Rentals Report a problem
        11/6/2024Price change$1,475-4.8%$1/sqft
        Source: Zillow Rentals Report a problem
        10/22/2024Listed for rent$1,550$1/sqft
        Source: Zillow Rentals Report a problem
        9/6/2024Listing removed$230,000$172/sqft
        Source: SAR as distributed by MLS GRID #314729 Report a problem
        8/20/2024Listed for sale$230,000+55.9%$172/sqft
        Source: SAR as distributed by MLS GRID #314729 Report a problem
        10/18/2018Listing removed$147,500$110/sqft
        Source: BETTER HOMES & GARDENS YOUNG & CO. West #255361 Report a problem
        9/29/2018Price change$147,500-1.6%$110/sqft
        Source: BETTER HOMES & GARDENS YOUNG & CO. West #255361 Report a problem
        9/17/2018Listed for sale$149,900+28.1%$112/sqft
        Source: BETTER HOMES & GARDENS YOUNG & CO. West #255361 Report a problem
        11/14/2016Sold$117,000-6%$87/sqft
        Source: SAR as distributed by MLS GRID #237238 Report a problem
        8/22/2016Price change$124,500-3.9%$93/sqft
        Source: BOBO, A. S. REAL ESTATE #237238 Report a problem
        8/3/2016Listed for sale$129,500+12.7%$97/sqft
        Source: BOBO, A. S. REAL ESTATE #237036 Report a problem
        11/19/2013Listing removed$114,900$86/sqft
        Source: Better Homes and Gardens Real Estate Young & Company #214384 Report a problem
        11/5/2013Listed for sale$114,900$86/sqft
        Source: Better Homes and Gardens Young & Company #214384 Report a problem

        Public tax history

        YearProperty taxesTax assessment
        2025-- $8,763
        2024$3,135 +3%$8,763
        2023$3,044 $8,763 +15%
        2022-- $7,620
        2021-- $7,620
        2020-- $7,620 -6.3%
        2019-- $8,135
        2018$2,916 $8,135 +15%
        2017$2,916 +14.3%$7,074 +50%
        2016$2,551 +528.4%$4,716
        2015$406 +5.8%$4,716
        2014$384 $4,716
        2013-- $4,716
        2012-- --
        2011-- $4,497
        2010-- $4,497
        2009-- $4,497 +1.3%
        2008-- $4,439 +15%
        2006$836 $3,860
        2005-- $3,860
        2004$832 +3.7%$3,860
        2003$803 $3,860
        2002-- --

        Find assessor info on the county website

        Monthly payment

        Est. payment

        Payment breakdown

        Explore the cost of this home by adjusting the details. Changes won't be saved.
        All calculations are estimates and provided by Zillow, Inc. for informational purposes only. Actual amounts may vary.
        HOA fees may include property taxes on listings classified as Co-Ops. Contact the listing agent and/or owner for fee details.
        Mortgage interest rates are dependent on a number of factors, including credit score, down payment, and repayment length. Interest rate data provided by Zillow Group Marketplace, Inc. as of 1/1/1970 from various mortgage lenders with which we have lead or other similar arrangements; the Estimated Payment is an average of those rates.
        See how much you could borrow to make a competitive offer.

        Climate risks

        Neighborhood: 29369

        Getting around

        3 / 100
        Car-Dependent
        22 / 100
        Somewhat Bikeable

        Nearby schools

        GreatSchools rating
        Schools provided by the listing agent
        • Elementary: 5-River Ridge
        • Middle: 5-Florence Chapel
        • High: 5-Byrnes High

        Source: SAR as distributed by MLS GRID. This data may not be complete. We recommend contacting the local school district to confirm school assignments for this home.

        A local agent can set up tours, give advice and negotiate with sellers.

        A local lender can help you make sure your offer is ready when you are.

        Browse local experts

        Similar homes

        Skip to the end of the carouselSkip to the beginning of the carousel