WELL MAINTAINED, one-owner home featuring, living room, kitchen & breakfast area w/vinyl flooring, laminate counters and walk-in pantry! Primary bedroom w/half bath & solid surface counter! Updated hall bath w/newer step-in shower & solid surface counter! Home also features insulated windows, architectural roof and two outbuildings! Affordably priced and situated on nice lot! Estate Sale. Make your plans to see this one today!
Active
$184,900
106 Rushmore Dr, Inman, SC 29349
3beds
1,092sqft
Single Family Residence
Built in 1988
8,276 Square Feet Lot
$-- Zestimate®
$169/sqft
$-- HOA
What's special
Updated hall bathArchitectural roofWalk-in pantrySituated on nice lotSolid surface counterKitchen and breakfast areaVinyl flooring
- 34 days
- 640
- 51
Zillow last checked:
Listing updated:
Listed by:
Dennis L McCall 864-921-7921,
C 21 Blackwell & Co
Source: SAR as distributed by MLS GRID,MLS#: 342559
Facts & features
Interior
Bedrooms & bathrooms
- Bedrooms: 3
- Bathrooms: 2
- Full bathrooms: 1
- 1/2 bathrooms: 1
Rooms
- Room types: Breakfast Area, Main Fl Master Bedroom
Primary bedroom
- Level: First
Bedroom 2
- Level: First
Bedroom 3
- Level: First
Breakfast room
- Dimensions: 1
Kitchen
- Level: First
Laundry
- Level: First
Living room
- Level: First
Heating
- Heat Pump, Electricity
Cooling
- Heat Pump, Electricity
Appliances
- Included: Dishwasher, Electric Range, Free-Standing Range, Range Hood, Electric Water Heater
- Laundry: 1st Floor, Laundry Closet, Electric Dryer Hookup, Washer Hookup
Features
- Ceiling Fan(s), Ceiling - Blown, Solid Surface Counters, Laminate Counters, Walk-In Pantry
- Flooring: Carpet, Vinyl
- Doors: Storm Door(s)
- Windows: Insulated Windows, Window Treatments
- Attic: Storage
- Has fireplace: No
Interior area
- Total interior livable area: 1,092 sqft
- Finished area above ground: 1,092
- Finished area below ground: 0
Property
Parking
- Parking features: Driveway, See Parking Features
- Has uncovered spaces: Yes
Features
- Levels: One
- Stories: 1
- Patio & porch: Porch
- Exterior features: Aluminum/Vinyl Trim
Lot
- Size: 8,276 Square Feet
- Dimensions: 74 x 113 x 90 x 107
- Features: Sloped
- Topography: Sloping
Details
- Parcel number: 6020400700
- Zoning: Residential
- Special conditions: Estate Sale
Construction
Type & style
- Home type: SingleFamily
- Architectural style: Ranch
- Property subtype: Single Family Residence
Materials
- Brick Veneer, Vinyl Siding
- Foundation: Crawl Space
- Roof: Architectural
Condition
- New construction: No
- Year built: 1988
Utilities & green energy
- Electric: DUKE
- Sewer: Public Sewer
- Water: Public, INMAN-CAMP
Community & HOA
Community
- Features: None
- Security: Smoke Detector(s)
- Subdivision: Southfield
HOA
- Has HOA: No
Location
- Region: Inman
Financial & listing details
- Price per square foot: $169/sqft
- Tax assessed value: $117,300
- Annual tax amount: $371
- Date on market: 10/6/2026
Estimated market value
Not available
Estimated sales range
Not available
Not available
Price history
| Date | Event | Price |
|---|---|---|
| 10/6/2026 | Listed for sale | $184,900$169/sqft |
Source:  SAR as distributed by MLS GRID #342559 Report a problem | ||
Public tax history
| Year | Property taxes | Tax assessment |
|---|---|---|
| 2025 | -- | $3,840 |
| 2024 | $360 | $3,840 |
| 2023 | $360 | $3,840 +15% |
| 2022 | -- | $3,339 |
| 2021 | -- | $3,339 |
| 2020 | -- | $3,339 |
| 2019 | -- | $3,339 |
| 2018 | $278 | $3,339 +15% |
| 2017 | $278 +36.9% | $2,904 |
| 2016 | $203 | $2,904 |
| 2015 | $203 +7.6% | $2,904 |
| 2014 | $188 | $2,904 |
| 2013 | -- | $2,904 |
| 2012 | -- | -- |
| 2011 | -- | $2,714 |
| 2010 | -- | $2,714 |
| 2009 | -- | $2,714 |
| 2008 | -- | $2,714 +15% |
| 2006 | $113 | $2,360 |
| 2005 | -- | $2,360 |
| 2004 | $462 +1.8% | $2,360 |
| 2003 | $454 | $2,360 +10.3% |
| 2002 | -- | $2,140 |
| 2001 | $414 +5.3% | $2,140 |
| 2000 | $393 | $2,140 |
Find assessor info on the county website
Monthly payment
Est. payment
Payment breakdown
Explore the cost of this home by adjusting the details. Changes won't be saved.Climate risks
Neighborhood: 29349
Nearby schools
Schools provided by the listing agent
- Elementary: 6-Fairforest
- Middle: 6-Fair Forest
- High: 6-Dorman High
Source: SAR as distributed by MLS GRID. This data may not be complete. We recommend contacting the local school district to confirm school assignments for this home.

Similar homes
- $160,0002 bd2 ba864 sqft109 Everest Dr, Inman, SC 29349For Sale
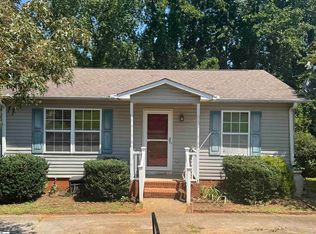 MLS ID #1601520, Christopher Scott, JPAR Magnolia Group Greenville. Greater Greenville AOR
- $185,0003 bd2 ba1.4k sqft237 Geddis Rd, Inman, SC 29349For Sale
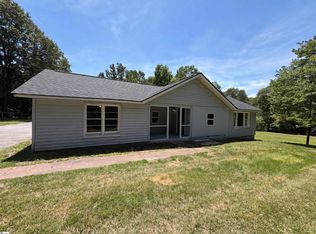 MLS ID #1594364, Thomas Shoupe, Opendoor Brokerage. Greater Greenville AOR
- $164,9003 bd1 ba1k sqft10 Hollywood St, Inman, SC 29349For Sale
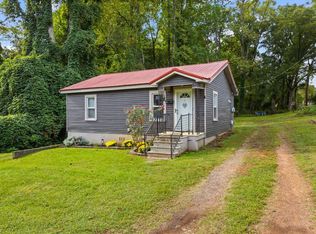 MLS ID #342525, Mitzi B Kirsch, Century 21 Blackwell & Co. SAR as distributed by MLS GRID
- $169,9002 bd1 ba960 sqft5 Pine Ln, Inman, SC 29349For Sale
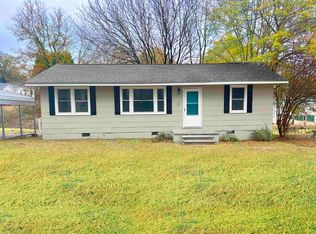 MLS ID #342509, Jason M Ashmore, Marketsold Realty. SAR as distributed by MLS GRID
