109 Mathew Ct could be your next investment property, a renovation project, or a place to make your own, don't miss the possibilities of this home. Located in school district 6 and on almost an acre of land, this home could possibly check all your boxes. Step inside to find vaulted ceilings, an open dining area, spacious great room and gas log fp. The flexibility of a 4th bedroom, office or hobby room make this home full of possibilities. The large walk in laundry room is just off the kitchen and makes daily chores easier to manage. Storage is available in the attic, double garage and the outbuilding. Almost an acre of land is getting harder and harder to find. Just think of the possibilities of this home!
Pending
$199,900
109 Matthew Ct, Moore, SC 29369
3beds
1,539sqft
Single Family Residence
Built in 1978
0.93 Acres Lot
$193,600 Zestimate®
$130/sqft
$-- HOA
What's special
Open dining areaSpacious great roomVaulted ceilings
- 14 days
- 862
- 98
Likely to sell faster than
Zillow last checked:
Listing updated:
Listed by:
Cynthia Keeling 864-316-6880,
Keller Williams Realty
Source: SAR as distributed by MLS GRID,MLS#: 343494
Facts & features
Interior
Bedrooms & bathrooms
- Bedrooms: 3
- Bathrooms: 2
- Full bathrooms: 2
- Main level bathrooms: 2
- Main level bedrooms: 3
Rooms
- Room types: Attic, Breakfast Area, Main Fl Master Bedroom
Primary bedroom
- Level: First
Bedroom 2
- Level: First
- Dimensions: 1
Bonus room
- Dimensions: 1
Great room
- Level: First
Kitchen
- Level: First
Laundry
- Level: First
Heating
- Heat Pump, Electricity
Cooling
- Heat Pump, Electricity
Appliances
- Included: Dishwasher, Disposal, Refrigerator, Electric Water Heater
- Laundry: 1st Floor
Features
- Ceiling Fan(s), Cathedral Ceiling(s), Attic Stairs Pulldown, Ceiling - Blown, Laminate Counters
- Flooring: Laminate
- Windows: Storm Window(s)
- Attic: Pull Down Stairs,Storage
- Number of fireplaces: 1
- Fireplace features: Gas Log
Interior area
- Total interior livable area: 1,539 sqft
- Finished area above ground: 1,539
- Finished area below ground: 0
Property
Parking
- Total spaces: 2
- Parking features: 2 Car Attached, Attached Garage
- Attached garage spaces: 2
Features
- Levels: One
- Stories: 1
- Patio & porch: Porch
Lot
- Size: 0.93 Acres
- Dimensions: 145 x 279
Details
- Parcel number: 6390701200
Construction
Type & style
- Home type: SingleFamily
- Architectural style: Ranch
- Property subtype: Single Family Residence
Materials
- Masonite, Wood Siding
- Foundation: Crawl Space
- Roof: Composition
Condition
- New construction: No
- Year built: 1978
Utilities & green energy
- Electric: Duke
- Sewer: Septic Tank
- Water: Public, WRWD
Community & HOA
Community
- Security: Smoke Detector(s)
- Subdivision: None
HOA
- Has HOA: No
Location
- Region: Moore
Financial & listing details
- Price per square foot: $130/sqft
- Tax assessed value: $246,900
- Annual tax amount: $3,589
- Date on market: 11/5/2026
Estimated market value
$193,600
$184,000 - $203,000
$1,662/mo
Price history
| Date | Event | Price |
|---|---|---|
| 11/13/2026 | Pending sale | $199,900$130/sqft |
Source:  SAR as distributed by MLS GRID #343494 Report a problem | ||
| 11/5/2026 | Listed for sale | $199,900+74%$130/sqft |
Source: SAR as distributed by MLS GRID #343494 Report a problem | ||
| 9/21/2007 | Sold | $114,900+60.2%$75/sqft |
Source: SAR as distributed by MLS GRID #157967 Report a problem | ||
| 6/25/2007 | Sold | $71,713$47/sqft |
Source: Public Record Report a problem | ||
Public tax history
| Year | Property taxes | Tax assessment |
|---|---|---|
| 2025 | -- | $9,975 |
| 2024 | $3,560 +0.8% | $9,975 |
| 2023 | $3,530 | $9,975 +15% |
| 2022 | -- | $8,673 |
| 2021 | -- | $8,673 |
| 2020 | -- | $8,673 |
| 2019 | -- | $8,673 |
| 2018 | $3,274 | $8,673 +15% |
| 2017 | $3,274 +16.4% | $7,542 |
| 2016 | $2,811 +1% | $7,542 |
| 2015 | $2,783 +4.8% | $7,542 |
| 2014 | $2,655 | $7,542 |
| 2013 | -- | $7,542 |
| 2012 | -- | -- |
| 2011 | -- | $7,620 |
| 2010 | -- | $7,620 +17.9% |
| 2009 | -- | $6,462 +27.2% |
| 2008 | -- | $5,080 +33% |
| 2006 | $757 | $3,820 |
| 2005 | -- | $3,820 |
| 2004 | $728 +2% | $3,820 |
| 2003 | $714 | $3,820 +9.5% |
| 2002 | -- | $3,490 |
| 2001 | $658 +8% | $3,490 |
| 2000 | $610 | $3,490 |
Find assessor info on the county website
Monthly payment
Est. payment
Payment breakdown
Explore the cost of this home by adjusting the details. Changes won't be saved.Climate risks
Neighborhood: 29369
Nearby schools
Schools provided by the listing agent
- Elementary: 6-Roebuck Pr
- Middle: 6-Dawkins Middle
- High: 6-Dorman High
Source: SAR as distributed by MLS GRID. This data may not be complete. We recommend contacting the local school district to confirm school assignments for this home.
Similar homes
- $185,0003 bd2 ba1.3k sqft141 Collette St, Moore, SC 29369For Sale
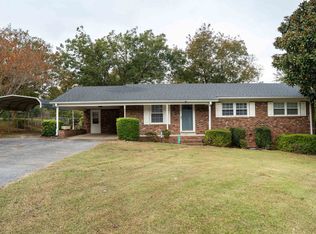 MLS ID #343412, Stacey Redden, Brighten Real Estate Group. SAR as distributed by MLS GRID
- $199,9002 bd2 ba1.2k sqft609 Mesa Ln, Moore, SC 29369For Sale
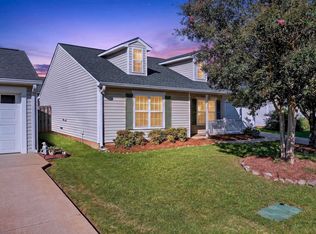 MLS ID #341772, Jason M Ashmore, Marketsold Realty. SAR as distributed by MLS GRID
- $199,9002 bd2 ba1.2k sqft606 Mesa Ln, Moore, SC 29369For Sale
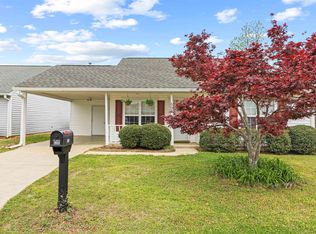 MLS ID #335451, Vinessa Hyder, Gateway Realty. SAR as distributed by MLS GRID
- $--2 bd2 ba1.6k sqft104 Phillips Cir, Boiling Springs, SC 29316AuctionAuction.com 2
