Welcome to 2004 Shalann Drive, a beautiful single-level ranch home located in the established and quiet Winfield community. Offering 3 bedrooms and 2 full bathrooms across 1,248 square feet, this property delivers the perfect blend of comfort, functionality, and low-maintenance living. The smart, open-concept floor plan is designed to maximize every square foot, flowing effortlessly from the welcoming main living spaces into a private master suite complete with its own dedicated full bathroom. Built on a solid slab foundation with durable vinyl siding, the home sits on a level 0.18-acre yard that offers plenty of space for pets, gardening, or grilling without demanding hours of weekend upkeep.
Active
Price cut: $15K (7/18)
$174,900
2004 Shalann Dr, Spartanburg, SC 29301
3beds
1,248sqft
:
Get pre-qualified$1,116/mo
Single Family Residence
Built in 1999
7,840 Square Feet Lot
$-- Zestimate®
$140/sqft
$-- HOA
What's special
Smart open-concept floor planDurable vinyl sidingSolid slab foundationPrivate master suiteWelcoming main living spaces
- 67 days |
- 184 |
- 21 |
Zillow last checked:
Listing updated:
Listed by:
Scott Baker 984-209-0542,
Trelora Realty, INC
Source: SAR as distributed by MLS GRID,MLS#: 337501
Facts & features
Interior
Bedrooms & bathrooms
- Bedrooms: 3
- Bathrooms: 2
- Full bathrooms: 2
Primary bedroom
- Level: First
- Area: 210
- Dimensions: 15x14
Bedroom 2
- Level: First
- Area: 143
- Dimensions: 13x11
Bedroom 3
- Level: First
- Area: 121
- Dimensions: 11x11
Kitchen
- Level: First
- Area: 130
- Dimensions: 13x10
Laundry
- Level: First
- Area: 30
- Dimensions: 6x5
Living room
- Level: First
- Area: 324
- Dimensions: 18x18
Appliances
- Included: Dishwasher, Range, Refrigerator
- Laundry: Electric Dryer Hookup, Washer Hookup
Features
- Flooring: Carpet, Hardwood
- Has basement: No
- Has fireplace: No
Interior area
- Total interior livable area: 1,248 sqft
- Finished area above ground: 1,248
- Finished area below ground: 0
Property
Parking
- Parking features: Driveway, None
- Has uncovered spaces: Yes
Features
- Levels: One
- Exterior features: None
Lot
- Size: 7,840 Square Feet
- Features: Level
- Topography: Level
Details
- Parcel number: 6250501500
Construction
Type & style
- Home type: SingleFamily
- Architectural style: Ranch
- Property subtype: Single Family Residence
Materials
- Vinyl Siding
- Roof: Composition
Condition
- New construction: No
- Year built: 1999
Utilities & green energy
- Sewer: Public Sewer
- Water: Public
Community & HOA
Community
- Subdivision: None
HOA
- Has HOA: No
Location
- Region: Spartanburg
Financial & listing details
- Price per square foot: $140/sqft
- Tax assessed value: $214,900
- Annual tax amount: $4,614
- Date on market: 5/22/2026
Estimated market value
Not available
Estimated sales range
Not available
Not available
Price history
| Date | Event | Price |
|---|---|---|
| 7/18/2026 | Price change | $174,900-7.9%$140/sqft |
Source:  SAR as distributed by MLS GRID #337501 Report a problem SAR as distributed by MLS GRID #337501 Report a problem | ||
| 5/22/2026 | Listed for sale | $189,900$152/sqft |
Source: SAR as distributed by MLS GRID #337501 Report a problem | ||
Public tax history
| Year | Property taxes | Tax assessment |
|---|---|---|
| 2025 | -- | $12,894 |
| 2024 | $4,552 +0.3% | $12,894 |
| 2023 | $4,539 | $12,894 +372.3% |
| 2022 | -- | $2,730 |
| 2021 | -- | $2,730 |
| 2020 | -- | $2,730 |
| 2019 | -- | $2,730 |
| 2018 | $1,051 | $2,730 |
| 2017 | $1,051 +2.1% | $2,730 +40% |
| 2016 | $1,029 +39.5% | $1,950 |
| 2015 | $738 +26.9% | $1,950 +24% |
| 2014 | $582 | $1,572 |
| 2013 | -- | $1,572 |
| 2012 | -- | -- |
| 2011 | -- | $1,488 |
| 2010 | -- | $1,488 |
| 2009 | -- | $1,488 |
| 2008 | -- | $1,488 -28.1% |
| 2006 | $619 | $2,070 |
| 2005 | -- | $2,070 |
| 2004 | $608 +1.3% | $2,070 |
| 2003 | $601 | $2,070 +14.4% |
| 2002 | -- | $1,810 |
| 2001 | $539 +1074.1% | $1,810 -54.1% |
| 2000 | $46 | $3,940 |
Find assessor info on the county website
Monthly payment
Est. payment
Payment breakdown
Explore the cost of this home by adjusting the details. Changes won't be saved.Climate risks
Neighborhood: 29301
Nearby schools
GreatSchools rating
- 4/10West View Elementary SchoolGrades: K-5Distance: 1.3 mi
- 5/10R. P. Dawkins Middle SchoolGrades: 6-8Distance: 1 mi
- 6/10Dorman High SchoolGrades: 9-12Distance: 4.3 mi
Schools provided by the listing agent
- Elementary: 6-Westview
- Middle: 6-Dawkins Middle
- High: 6-Dorman High
Source: SAR as distributed by MLS GRID. This data may not be complete. We recommend contacting the local school district to confirm school assignments for this home.
- $186,4003 bd2 ba1.2k sqft2006 Shalann Dr, Spartanburg, SC 29301Off Market

- $187,2003 bd2 ba1.2k sqft2002 Shalann Dr, Spartanburg, SC 29301Off Market
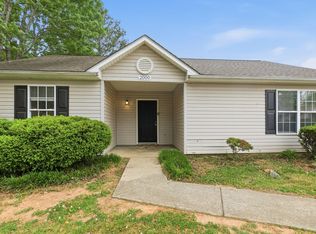
- $164,9003 bd2 ba1.2k sqft2000 Shalann Dr, Spartanburg, SC 29301For Sale
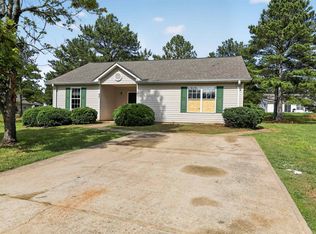
- $174,9003 bd2 ba1.2k sqft611 Basil Ct, Spartanburg, SC 29301For Sale
- $185,0003 bd2 ba1.2k sqft615 Basil Ct, Spartanburg, SC 29301Sold
- $128,0003 bd1 ba975 sqft2008 Shalann Dr, Spartanburg, SC 29301Off Market
- $234,0003 bd2 ba1.7k sqft2003 Shalann Dr, Spartanburg, SC 29301Sold
- $204,9003 bd2 ba1.2k sqft506 Lavendula St, Spartanburg, SC 29301Sold
A local agent can set up tours, give advice and negotiate with sellers.
A local lender can help you make sure your offer is ready when you are.
Similar homes
- $174,9003 bd2 ba1.2k sqft510 Lavendula St, Spartanburg, SC 29301For Sale
 MLS ID #339708, Tiffany Jones, Trelora Realty, INC. SAR as distributed by MLS GRID
 - $174,9003 bd2 ba1.2k sqft611 Basil Ct, Spartanburg, SC 29301For SaleMLS ID #338322, Scott Baker, Trelora Realty, INC. SAR as distributed by MLS GRID
- $174,9003 bd2 ba1.2k sqft1872 Tamara Way, Spartanburg, SC 29301For Sale
 MLS ID #337729, Tiffany Jones, Trelora Realty, INC. SAR as distributed by MLS GRID
 - $174,9003 bd2 ba1.2k sqft1833 Tamara Way, Spartanburg, SC 29301For Sale
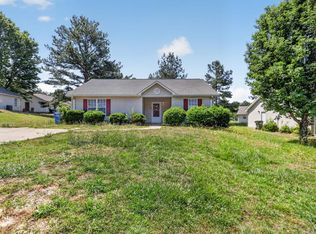 MLS ID #338872, Tiffany Jones, Trelora Realty, INC. SAR as distributed by MLS GRID
 - $174,9003 bd2 ba1.2k sqft1888 Tamara Way, Spartanburg, SC 29301For SaleMLS ID #337899, Tiffany Jones, Trelora Realty, INC. SAR as distributed by MLS GRID
- $179,9003 bd2 ba1.2k sqft1828 Tamara Way, Spartanburg, SC 29301For SaleMLS ID #339441, Tiffany Jones, Trelora Realty, INC. SAR as distributed by MLS GRID
- $169,9003 bd2 ba1.2k sqft526 Lavendula St, Spartanburg, SC 29301For SaleMLS ID #339443, Tiffany Jones, Trelora Realty, INC. SAR as distributed by MLS GRID
- $174,9003 bd2 ba1.2k sqft1836 Tamara Way, Spartanburg, SC 29301For SaleMLS ID #338581, Scott Baker, Trelora Realty, INC. SAR as distributed by MLS GRID
- $179,9003 bd2 ba1.2k sqft1841 Tamara Way, Spartanburg, SC 29301For SaleMLS ID #339330, Scott Baker, Trelora Realty, INC. SAR as distributed by MLS GRID
- $174,9003 bd2 ba1.2k sqft1869 Tamara Way, Spartanburg, SC 29301For SaleMLS ID #338085, Scott Baker, Trelora Realty, INC. SAR as distributed by MLS GRID
- $169,9003 bd2 ba1.2k sqft1840 Tamara Way, Spartanburg, SC 29301For SaleMLS ID #337571, Scott Baker, Trelora Realty, INC. SAR as distributed by MLS GRID
- $169,9003 bd2 ba1.2k sqft1876 Tamara Way, Spartanburg, SC 29301For SaleMLS ID #337572, Scott Baker, Trelora Realty, INC. SAR as distributed by MLS GRID
- $164,9003 bd2 ba1.2k sqft1875 Tamara Way, Spartanburg, SC 29301For SaleMLS ID #337503, Tiffany Jones, Trelora Realty, INC. SAR as distributed by MLS GRID
- $184,9003 bd2 ba1.2k sqft1868 Tamara Way, Spartanburg, SC 29301For SaleMLS ID #339156, Scott Baker, Trelora Realty, INC. SAR as distributed by MLS GRID
- $164,9003 bd2 ba1.2k sqft2000 Shalann Dr, Spartanburg, SC 29301For SaleMLS ID #336827, Tiffany Jones, Trelora Realty, INC. SAR as distributed by MLS GRID
- $184,9003 bd2 ba1.2k sqft610 Basil Ct, Spartanburg, SC 29301For SaleMLS ID #339089, Scott Baker, Trelora Realty, INC. SAR as distributed by MLS GRID
- $229,9993 bd2 ba1.1k sqft515 Lavendula St, Spartanburg, SC 29301For SaleMLS ID #338980, Angela Fleming, Century 21 Blackwell & Co. SAR as distributed by MLS GRID
- $169,9003 bd2 ba1.1k sqft100 Celestial St, Spartanburg, SC 29306For SaleMLS ID #339090, Scott Baker, Trelora Realty, INC. SAR as distributed by MLS GRID
- $179,5002 bd2 ba1.1k sqft350 W Pointe Dr, Spartanburg, SC 29301For SaleMLS ID #334429, Donna S Morrow, Coldwell Banker Caine Real Est. SAR as distributed by MLS GRID
- $159,9003 bd1 ba1k sqft720 Wofford St, Spartanburg, SC 29301For SaleMLS ID #338835, Scott Baker, Trelora Realty, INC. SAR as distributed by MLS GRID
