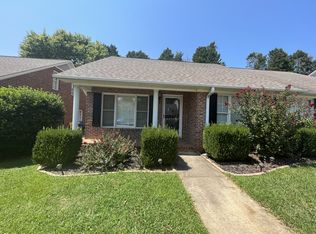
Affordable homeownership opportunity on Spartanburg’s desirable west side! Why rent when you can own this well-built brick townhome priced just right? Conveniently located only minutes from I-26 and I-85, this home offers easy access to shopping, dining, and everyday conveniences while still tucked into an established area. This 2 bedroom, 2 full bath townhome with a flex room offers solid construction and great bones, ready for its next owner. The spacious living room features a gas log fireplace, creating a warm and inviting space to relax or entertain. A separate dining area connects nicely to the efficient, compact kitchen, making everyday living comfortable and practical. Both bedrooms offer generous space, with the primary suite featuring two closets and the second bedroom offering a large walk-in closet. The flex room provides flexibility for a home office, guest space, hobby room, or additional living area. Step outside to enjoy the private side patio, perfect for morning coffee or quiet evenings. With a very low HOA of just $100 per year, a brick exterior, and an excellent west Spartanburg location, this home offers incredible value and an ideal opportunity for first-time buyers, downsizers, or investors.
Active
Price cut: $10K (7/30)
$169,500
350 W Pointe Dr, Spartanburg, SC 29301
2beds
1,189sqft
Townhouse
Built in 1997
3,920 Square Feet Lot
$168,300 Zestimate®
$143/sqft
$8/mo HOA
What's special
Gas log fireplaceBrick exteriorPrivate side patioWell-built brick townhomeEfficient compact kitchenSeparate dining area
- 221 days
- 221
- 10
Zillow last checked:
Listing updated:
Listed by:
Donna S Morrow 864-542-4082,
Coldwell Banker Caine Real Est
Source: SAR as distributed by MLS GRID,MLS#: 334429
Facts & features
Interior
Bedrooms & bathrooms
- Bedrooms: 2
- Bathrooms: 2
- Full bathrooms: 2
- Main level bathrooms: 2
- Main level bedrooms: 2
Rooms
- Room types: Attic, Bonus, Comb. Living & Din Room, Main Fl Master Bedroom
Primary bedroom
- Level: First
- Area: 168
- Dimensions: 12x14
Bedroom 2
- Level: First
- Area: 143
- Dimensions: 11x13
Bonus room
- Level: Second
- Area: 224
- Dimensions: 16x14
Dining room
- Level: First
- Area: 121
- Dimensions: 11x11
Kitchen
- Level: First
- Area: 88
- Dimensions: 8x11
Laundry
- Level: First
- Area: 15
- Dimensions: 3x5
Living room
- Level: First
- Area: 180
- Dimensions: 12x15
Patio
- Level: First
- Area: 126
- Dimensions: 14x9
Heating
- Forced Air, Gas - Natural
Cooling
- Central Air, Electricity
Appliances
- Included: Dishwasher, Disposal, Microwave, Electric Oven, Electric Range, Free-Standing Range, Gas Water Heater
- Laundry: 1st Floor, Laundry Closet, Electric Dryer Hookup, Washer Hookup
Features
- Ceiling Fan(s), Cathedral Ceiling(s), Fireplace, Ceiling - Smooth, Laminate Counters, Bookcases
- Flooring: Carpet, Ceramic Tile
- Windows: Insulated Windows, Window Treatments
- Has basement: No
- Attic: Storage
- Number of fireplaces: 1
- Fireplace features: Gas Log
Interior area
- Total interior livable area: 1,189 sqft
- Finished area above ground: 1,189
- Finished area below ground: 0
Video & virtual tour
Property
Parking
- Parking features: Driveway, See Parking Features
- Has uncovered spaces: Yes
Features
- Levels: One
- Stories: 1
- Patio & porch: Patio
- Exterior features: Aluminum/Vinyl Trim
Lot
- Size: 3,920 Square Feet
- Dimensions: 39 x 106 x 39 x 105
- Features: Level
- Topography: Level
Details
- Parcel number: 6240821100
Construction
Type & style
- Home type: Townhouse
- Architectural style: Traditional
- Property subtype: Townhouse
Materials
- Brick Veneer, Vinyl Siding
- Foundation: Slab
- Roof: Architectural
Condition
- New construction: No
- Year built: 1997
Utilities & green energy
- Electric: Duke
- Gas: Piedmont
- Sewer: Public Sewer
- Water: Public, Sptbg
Community & HOA
Community
- Features: None
- Security: Smoke Detector(s)
- Subdivision: West Point
HOA
- Has HOA: Yes
- Amenities included: Street Lights
- HOA fee: $100 annually
Location
- Region: Spartanburg
Financial & listing details
- Price per square foot: $143/sqft
- Tax assessed value: $132,800
- Annual tax amount: $2,443
- Date on market: 3/10/2026
Estimated market value
$168,300
$160,000 - $177,000
$1,267/mo
Price history
| Date | Event | Price |
|---|---|---|
| 10/5/2026 | Listed for sale | $169,500$143/sqft |
Source:  Greater Greenville AOR #1584221 Report a problem Greater Greenville AOR #1584221 Report a problem | ||
| 9/21/2026 | Contingent | $169,500$143/sqft |
Source: Greater Greenville AOR #1584221 Report a problem | ||
| 7/30/2026 | Price change | $169,500-5.6%$143/sqft |
Source:  SAR as distributed by MLS GRID #334429 Report a problem SAR as distributed by MLS GRID #334429 Report a problem | ||
| 6/4/2026 | Price change | $179,500-5.3%$151/sqft |
Source: Greater Greenville AOR #1584221 Report a problem | ||
| 4/14/2026 | Price change | $189,500-2.8%$159/sqft |
Source: Greater Greenville AOR #1584221 Report a problem | ||
| 3/10/2026 | Listed for sale | $195,000-2.5%$164/sqft |
Source: Greater Greenville AOR #1584221 Report a problem | ||
| 2/25/2026 | Listing removed | $199,900$168/sqft |
Source: SAR as distributed by MLS GRID #331217 Report a problem | ||
| 1/14/2026 | Price change | $199,900-2.4%$168/sqft |
Source: SAR as distributed by MLS GRID #331217 Report a problem | ||
| 11/24/2025 | Listed for sale | $204,900+115.7%$172/sqft |
Source: SAR as distributed by MLS GRID #331217 Report a problem | ||
| 9/16/2024 | Listing removed | $1,300$1/sqft |
Source: Zillow Rentals Report a problem | ||
| 9/6/2024 | Listed for rent | $1,300+40.5%$1/sqft |
Source: Zillow Rentals Report a problem | ||
| 6/23/2018 | Listing removed | $925$1/sqft |
Source: Zillow Rental Manager Report a problem | ||
| 6/8/2018 | Listed for rent | $925+8.8%$1/sqft |
Source: Zillow Rental Manager Report a problem | ||
| 6/24/2016 | Sold | $95,000$80/sqft |
Source: SAR as distributed by MLS GRID #232941 Report a problem | ||
| 3/4/2016 | Listing removed | $95,000$80/sqft |
Source: KELLER WILLIAMS REALTY -G #232941 Report a problem | ||
| 2/17/2016 | Listed for sale | $95,000+2.6%$80/sqft |
Source: KELLER WILLIAMS REALTY -G #232941 Report a problem | ||
| 11/27/2014 | Listing removed | $850$1/sqft |
Source: Central Property Management Report a problem | ||
| 11/8/2014 | Price change | $850-5%$1/sqft |
Source: Central Property Management Report a problem | ||
| 8/20/2014 | Price change | $895-10.1%$1/sqft |
Source: Central Property Management Report a problem | ||
| 7/24/2014 | Listed for rent | $995$1/sqft |
Source: Central Property Management Report a problem | ||
| 5/12/2006 | Sold | $92,600+10.2%$78/sqft |
Source: SAR as distributed by MLS GRID #141310 Report a problem | ||
| 5/5/1999 | Sold | $84,000$71/sqft |
Source: Public Record Report a problem | ||
Public tax history
| Year | Property taxes | Tax assessment |
|---|---|---|
| 2025 | -- | $6,817 |
| 2024 | $2,443 +0.3% | $6,817 |
| 2023 | $2,436 | $6,817 +15% |
| 2022 | -- | $5,928 |
| 2021 | -- | $5,928 |
| 2020 | -- | $5,928 |
| 2019 | -- | $5,928 +50% |
| 2018 | $708 | $3,952 +3.7% |
| 2017 | $708 +5.3% | $3,812 |
| 2016 | $672 +2% | $3,812 -38.1% |
| 2015 | $659 -69.3% | $6,162 |
| 2014 | $2,144 | $6,162 +50% |
| 2013 | -- | $4,108 |
| 2012 | -- | -- |
| 2011 | -- | $4,184 |
| 2010 | -- | $4,184 |
| 2009 | -- | $4,184 +16.6% |
| 2008 | -- | $3,588 +15% |
| 2006 | $639 | $3,120 |
| 2005 | -- | $3,120 |
| 2004 | $623 +1.9% | $3,120 |
| 2003 | $611 | $3,120 -31% |
| 2002 | -- | $4,520 +49.7% |
| 2001 | $589 +9.4% | $3,020 |
| 2000 | $538 | $3,020 |
Find assessor info on the county website
Monthly payment
Est. payment
Payment breakdown
Explore the cost of this home by adjusting the details. Changes won't be saved.Climate risks
Neighborhood: 29301
Nearby schools
Schools provided by the listing agent
- Elementary: 6-Westview
- Middle: 6-Dawkins Middle
- High: 6-Dorman High
Source: SAR as distributed by MLS GRID. This data may not be complete. We recommend contacting the local school district to confirm school assignments for this home.

Similar homes
- $164,9003 bd2 ba1.2k sqft534 Lavendula St, Spartanburg, SC 29301For Sale
 MLS ID #342591, Constance Bennett, Trelora Realty, INC. SAR as distributed by MLS GRID
 - $164,9003 bd2 ba1.2k sqft1875 Tamara Way, Spartanburg, SC 29301For Sale
 MLS ID #342222, Constance Bennett, Trelora Realty, INC. SAR as distributed by MLS GRID
 - $164,9003 bd2 ba1.2k sqft526 Lavendula St, Spartanburg, SC 29301For Sale
 MLS ID #342221, Constance Bennett, Trelora Realty, INC. SAR as distributed by MLS GRID
 - $164,9003 bd2 ba1.2k sqft2004 Shalann Dr, Spartanburg, SC 29301For Sale
 MLS ID #342224, Scott Baker, Trelora Realty, INC. SAR as distributed by MLS GRID
