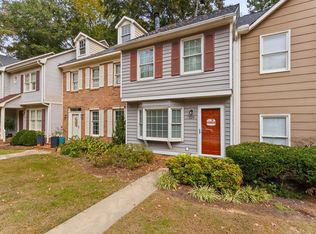
Looking for a place to call your own without all the extra upkeep? This charming two bedroom, two bath patio home on Spartanburg's East Side is move-in ready and priced to sell! Picture cozy evenings by the gas log fireplace, casual dinners in the open living and dining area, and a kitchen with crisp white cabinets and appliances that keeps things simple and fresh. The primary bedroom offers a private full bath and a spacious walk-in closet and semi-private access to the second full bath, making it easy to welcome overnight guests or create a home office. Out back, the screened-in covered porch is a great spot for your morning coffee or winding down at the end of the day, while the fenced backyard and patio offer room to grill, enjoy the fresh air, or simply have a little outdoor space to yourself. An attached storage room provides extra room for the things you'd rather keep out of sight. Conveniently located just minutes from Hillcrest shopping, restaurants, and everyday essentials, this home offers comfortable, low-maintenance living in a location that keeps you close to it all. With its inviting spaces and price that makes it worth a closer look- this one deserves a spot on your list. Schedule your private showing today!
Pending
$152,000
411 E Calhoun Crossing Ct, Spartanburg, SC 29307
2beds
1,152sqft
Condominium
Built in 2001
-- sqft lot
$145,900 Zestimate®
$132/sqft
$100/mo HOA
What's special
Gas log fireplaceScreened-in covered porchFenced backyard and patioAttached storage roomSpacious walk-in closet
- 38 days
- 362
- 37
Likely to sell faster than
Zillow last checked:
Listing updated:
Listed by:
Lyndsay Powell 864-585-8713,
Coldwell Banker Caine Real Est
Source: SAR as distributed by MLS GRID,MLS#: 342751
Facts & features
Interior
Bedrooms & bathrooms
- Bedrooms: 2
- Bathrooms: 2
- Full bathrooms: 2
Rooms
- Room types: Comb. Living & Din Room
Heating
- Heat Pump, Electricity
Cooling
- Heat Pump, Electricity
Appliances
- Included: Dishwasher, Dryer, Gas Oven, Electric Range, Refrigerator, Washer, Gas Water Heater
- Laundry: Laundry Closet, Walk-In
Features
- Attic Stairs Pulldown, Fireplace, Open Floorplan
- Flooring: Carpet, Ceramic Tile, Vinyl
- Has basement: No
- Attic: Pull Down Stairs,Storage
- Number of fireplaces: 1
- Fireplace features: Gas Log
Interior area
- Total interior livable area: 1,152 sqft
- Finished area above ground: 1,152
- Finished area below ground: 0
Property
Parking
- Parking features: Assigned, See Parking Features
Features
- Levels: One
- Stories: 1
- Patio & porch: Porch, Screened
Lot
- Size: 4,356 Square Feet
- Dimensions: 31 x 90
- Features: Level
- Topography: Level
Details
- Parcel number: 7140001209
Construction
Type & style
- Home type: Condo
- Property subtype: Condominium
Materials
- Vinyl Siding
- Foundation: Slab
- Roof: Composition
Condition
- New construction: No
- Year built: 2001
Utilities & green energy
- Electric: Duke
- Gas: Piedmont
- Sewer: Public Sewer
- Water: Public, SWS
Community & HOA
Community
- Features: Lawn
- Subdivision: Calhoun Crossin
HOA
- Has HOA: Yes
- Amenities included: Street Lights
- Services included: Lawn Service
- HOA fee: $100 monthly
Location
- Region: Spartanburg
Financial & listing details
- Price per square foot: $132/sqft
- Tax assessed value: $135,100
- Annual tax amount: $845
- Date on market: 10/13/2026
Estimated market value
$145,900
$139,000 - $153,000
$1,231/mo
Price history
| Date | Event | Price |
|---|---|---|
| 11/11/2026 | Pending sale | $152,000$132/sqft |
Source:  SAR as distributed by MLS GRID #342751 Report a problem | ||
| 10/13/2026 | Listed for sale | $152,000-11.6%$132/sqft |
Source: SAR as distributed by MLS GRID #342751 Report a problem | ||
| 9/15/2025 | Listing removed | $172,000$149/sqft |
Source: SAR as distributed by MLS GRID #326770 Report a problem | ||
| 7/22/2025 | Listed for sale | $172,000+81.1%$149/sqft |
Source: SAR as distributed by MLS GRID #326770 Report a problem | ||
| 12/4/2008 | Sold | $95,000+13.2%$82/sqft |
Source: Public Record Report a problem | ||
| 3/7/2001 | Sold | $83,900$73/sqft |
Source: Public Record Report a problem | ||
Public tax history
| Year | Property taxes | Tax assessment |
|---|---|---|
| 2025 | -- | $4,186 |
| 2024 | $835 +2.4% | $4,186 |
| 2023 | $816 | $4,186 +15% |
| 2022 | -- | $3,640 |
| 2021 | -- | $3,640 |
| 2020 | -- | $3,640 |
| 2019 | -- | $3,640 |
| 2018 | $620 | $3,640 -2.2% |
| 2017 | $620 -4.1% | $3,720 |
| 2016 | $646 | $3,720 |
| 2015 | $646 +4.8% | $3,720 |
| 2014 | $617 | $3,720 |
| 2013 | -- | $3,720 |
| 2012 | -- | -- |
| 2011 | -- | $3,968 |
| 2010 | -- | $3,968 |
| 2009 | -- | $3,968 |
| 2008 | -- | $3,968 +18.1% |
| 2006 | $886 | $3,360 |
| 2005 | -- | $3,360 |
| 2004 | $863 +45.3% | $3,360 |
| 2003 | $594 | $3,360 +6.7% |
| 2002 | -- | $3,150 +10400% |
| 2001 | $4 | $30 -96.9% |
| 2000 | -- | $960 |
Find assessor info on the county website
Monthly payment
Est. payment
Payment breakdown
Explore the cost of this home by adjusting the details. Changes won't be saved.Climate risks
Neighborhood: 29307
Nearby schools
Schools provided by the listing agent
- Elementary: 7-Jesse Boyd
- Middle: 7-McCracken
- High: 7-Spartanburg
Source: SAR as distributed by MLS GRID. This data may not be complete. We recommend contacting the local school district to confirm school assignments for this home.
- $159,9002 bd2 ba1.1k sqft409 E Calhoun Crossing Ct, Spartanburg, SC 29307Sold

- $196,0002 bd2 ba1.4k sqft415 E Calhoun Crossing Ct, Spartanburg, SC 29307Off Market
- $177,0002 bd2 ba1.1k sqft405 E Calhoun Crossing Ct, Spartanburg, SC 29307Off Market
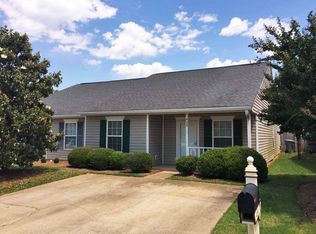
- $184,4002 bd2 ba1.1k sqft417 E Calhoun Crossing Ct, Spartanburg, SC 29307Off Market

Similar homes
- $175,0003 bd3 ba1.6k sqft51 Summercreek Dr, Spartanburg, SC 29307For Sale
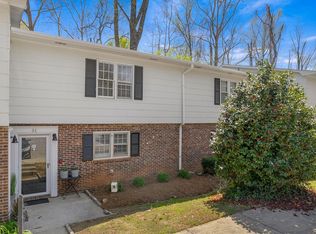 MLS ID #335336, Robert R Ortega, Keller Williams Realty. SAR as distributed by MLS GRID
- $165,0002 bd3 ba1.3k sqft218 Woodburn Club Ln, Spartanburg, SC 29302For Sale
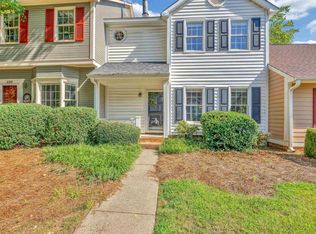 MLS ID #340562, Marshall Jordan, Coldwell Banker Caine Real Est. SAR as distributed by MLS GRID
- $174,9003 bd3 ba1.5k sqft176 Buckstone Ln, Spartanburg, SC 29307For Sale
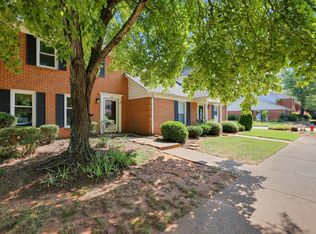 MLS ID #1603007, Robert Jones, Offerpad Brokerage, LLC. Greater Greenville AOR
- $169,9002 bd3 ba1.1k sqft129 Inwood Ct, Spartanburg, SC 29302For Sale
 MLS ID #343479, Mitzi B Kirsch, Century 21 Blackwell & Co. SAR as distributed by MLS GRID
