Welcome to 639 Blossom Run Drive — where low-maintenance living meets modern comfort in one of Spartanburg’s most convenient locations! This stylish townhome offers an open-concept layout designed for today’s buyers, featuring a spacious family room, bright eat-in kitchen, and contemporary finishes throughout. The kitchen shines with granite countertops, stainless steel appliances, shaker-style cabinetry, and abundant storage, creating the perfect space for entertaining or everyday living. Upstairs, the spacious primary suite features a walk-in closet and private ensuite bath with dual vanities and walk-in shower, while two additional bedrooms provide flexibility for guests, home office space, or growing households. Enjoy outdoor living on the private patio with additional storage and the ease of maintenance-free living including lawn care and exterior upkeep. Conveniently located near shopping, dining, schools, and major highways, this move-in ready home offers affordability, style, and convenience all in one package.
For sale
Price cut: $10K (6/30)
$179,900
639 Blossom Run, Spartanburg, SC 29307
3beds
1,228sqft
:
Get pre-qualified$1,110/mo
Townhouse, Residential
Built in 2024
2,613 Square Feet Lot
$178,100 Zestimate®
$146/sqft
$-- HOA
What's special
Private patioContemporary finishes throughoutPrivate ensuite bathBright eat-in kitchenSpacious family roomStainless steel appliancesShaker-style cabinetry
- 65 days |
- 167 |
- 15 |
Zillow last checked:
Listing updated:
Listed by:
Tammy Reghay 704-451-4851,
EXP Realty, LLC
Source: Greater Greenville AOR,MLS#: 1592817
Facts & features
Interior
Bedrooms & bathrooms
- Bedrooms: 3
- Bathrooms: 3
- Full bathrooms: 2
- 1/2 bathrooms: 1
Rooms
- Room types: Laundry
Bedroom 2
- Area: 126
- Dimensions: 9 x 14
Bedroom 3
- Area: 108
- Dimensions: 9 x 12
Primary bathroom
- Features: Full Bath
- Level: Second
Kitchen
- Area: 90
- Dimensions: 9 x 10
Living room
- Area: 216
- Dimensions: 18 x 12
Heating
- Forced Air
Cooling
- Central Air
Appliances
- Included: Dishwasher, Free-Standing Electric Range, Electric Water Heater
- Laundry: 2nd Floor, Electric Dryer Hookup, Washer Hookup, Laundry Room
Features
- Ceiling Fan(s)
- Flooring: Carpet, Ceramic Tile, Luxury Vinyl
- Basement: None
- Has fireplace: No
- Fireplace features: None
Interior area
- Total interior livable area: 1,228 sqft
Property
Parking
- Parking features: See Remarks, Assigned, Paved
- Has uncovered spaces: Yes
Features
- Levels: Two
- Stories: 2
- Patio & porch: Patio
Lot
- Size: 2,613 Square Feet
- Topography: Level
Details
- Parcel number: 71001034.11
Construction
Type & style
- Home type: Townhouse
- Architectural style: Craftsman
- Property subtype: Townhouse, Residential
Materials
- Vinyl Siding
- Foundation: Slab
- Roof: Composition
Condition
- Year built: 2024
Utilities & green energy
- Sewer: Public Sewer
- Water: Public
Community & HOA
Community
- Features: Dog Park
- Security: Smoke Detector(s)
- Subdivision: East Main Meadows
HOA
- Has HOA: Yes
- Services included: Common Area Ins., Maintenance Structure, Maintenance Grounds, Street Lights, By-Laws
Location
- Region: Spartanburg
Financial & listing details
- Price per square foot: $146/sqft
- Tax assessed value: $185,000
- Date on market: 5/26/2026
Estimated market value
$178,100
$169,000 - $187,000
$1,666/mo
Price history
| Date | Event | Price |
|---|---|---|
| 6/30/2026 | Price change | $179,900-5.3%$146/sqft |
Source:  Greater Greenville AOR #1592817 Report a problem Greater Greenville AOR #1592817 Report a problem | ||
| 5/26/2026 | Listed for sale | $189,900+2.6%$155/sqft |
Source: Greater Greenville AOR #1592817 Report a problem | ||
| 6/8/2024 | Listing removed | -- |
Source: Zillow Rentals Report a problem | ||
| 5/20/2024 | Price change | $1,625-1.5%$1/sqft |
Source: Zillow Rentals Report a problem | ||
| 5/7/2024 | Price change | $1,650-1.5%$1/sqft |
Source: Zillow Rentals Report a problem | ||
| 4/22/2024 | Price change | $1,675-1.2%$1/sqft |
Source: Zillow Rentals Report a problem | ||
| 4/2/2024 | Price change | $1,695-0.3%$1/sqft |
Source: Zillow Rentals Report a problem | ||
| 3/4/2024 | Listed for rent | $1,700$1/sqft |
Source: Zillow Rentals Report a problem | ||
| 2/28/2024 | Sold | $185,000-2.1%$151/sqft |
Source: Public Record Report a problem | ||
| 11/16/2023 | Listed for sale | $189,000$154/sqft |
Source:  Mungo Homes, Inc Report a problem Mungo Homes, Inc Report a problem | ||
Public tax history
| Year | Property taxes | Tax assessment |
|---|---|---|
| 2025 | -- | $11,100 +311.1% |
| 2024 | $1,184 +594.6% | $2,700 +552.2% |
| 2023 | $170 | $414 |
| 2022 | -- | $414 |
Find assessor info on the county website
Monthly payment
Est. payment
Payment breakdown
Explore the cost of this home by adjusting the details. Changes won't be saved.Climate risks
Neighborhood: 29307
Nearby schools
GreatSchools rating
- 6/10Jesse Boyd Elementary SchoolGrades: PK-5Distance: 1.9 mi
- 7/10McCracken Middle SchoolGrades: 6-8Distance: 0.6 mi
- 5/10Spartanburg High SchoolGrades: 9-12Distance: 0.9 mi
Schools provided by the listing agent
- Elementary: Jesse W Boyd
- Middle: McCraken
- High: Spartanburg
Source: Greater Greenville AOR. This data may not be complete. We recommend contacting the local school district to confirm school assignments for this home.
- $--3 bd3 ba1.2k sqft639 Blossom Run LOT 11-B, Spartanburg, SC 29307Off Market
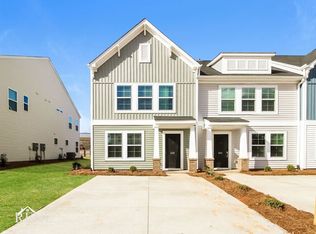
- $185,0003 bd3 ba1.2k sqft639 Blossom Run Lot 11 B Spartanburg #11-B, Spartanburg, SC 29307Sold

- $185,0003 bd3 ba1.2k sqft641 Blossom Run, Spartanburg, SC 29307Sold
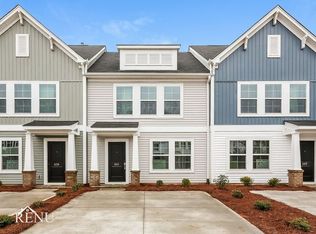
- $185,0003 bd3 ba1.2k sqft641 Blossom Run Lot 12 A Spartanburg #12-A, Spartanburg, SC 29307Sold
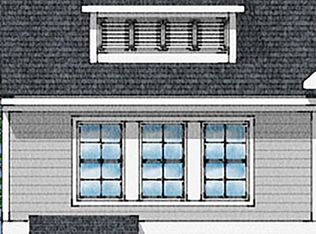
- $179,9003 bd3 ba1.2k sqft641 Blossom Run #2, Spartanburg, SC 29307For Sale
- $199,9003 bd3 ba1.6k sqft635 Blossom Run LOT 10-F3, Spartanburg, SC 29307Sold
- $185,0003 bd3 ba1.2k sqft643 Blossom Run Lot 13 B Spartanburg #13-B, Spartanburg, SC 29307Sold
- $179,9003 bd3 ba1.2k sqft643 Blossom Run, Spartanburg, SC 29307For Sale
A local agent can set up tours, give advice and negotiate with sellers.
A local lender can help you make sure your offer is ready when you are.
Similar homes
- $179,9003 bd3 ba1.3k sqft645 Blossom Run, Spartanburg, SC 29307For Sale
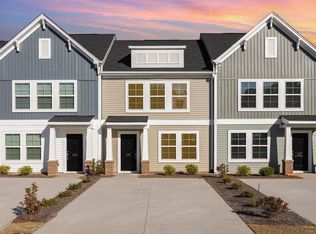 MLS ID #1574297, Tammy Reghay, EXP Realty, LLC. Greater Greenville AOR
 - $179,9003 bd3 ba1.2k sqftEast Main Meadows, Spartanburg, SC 29307For Sale
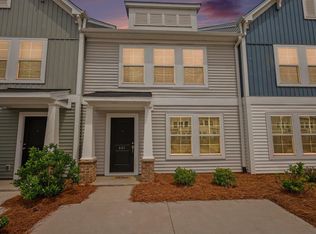 MLS ID #1590523, Tammy Reghay, EXP Realty, LLC. Greater Greenville AOR
 - $179,9003 bd3 ba1.2k sqft643 Blossom Run, Spartanburg, SC 29307For Sale
 MLS ID #1574634, Tammy Reghay, EXP Realty, LLC. Greater Greenville AOR
 - $249,9003 bd3 ba1.8k sqft204 Spartina Ct, Spartanburg, SC 29307New Construction
 Greater Greenville AOR
 - $262,5003 bd3 ba1.8k sqft207 Spartina Ct, Spartanburg, SC 29307New ConstructionGreater Greenville AOR
- $259,9003 bd3 ba1.8k sqft205 Spartina Ct, Spartanburg, SC 29307New ConstructionGreater Greenville AOR
- $264,9003 bd3 ba1.8k sqft203 Spartina Ct, Spartanburg, SC 29307New ConstructionGreater Greenville AOR
- $257,0003 bd3 ba1.8k sqft206 Spartina Ct, Spartanburg, SC 29307New ConstructionGreater Greenville AOR
- $218,0004 bd3 ba1.5k sqft207 Dalmatian Dr, Spartanburg, SC 29307For SaleMLS ID #336206, Anisha Foster, Epique Inc.. SAR as distributed by MLS GRID
- $255,0002 bd3 ba1.8k sqft202 Spartina Ct, Spartanburg, SC 29307New ConstructionGreater Greenville AOR
- $189,9993 bd2 ba1.3k sqft306 Spruce St, Spartanburg, SC 29303For SaleMLS ID #338895, Liliya Kimbrell, Shulikov Realty & Associates. SAR as distributed by MLS GRID
- $189,9903 bd3 ba1.4k sqft1544 Dockage Way Lot 94, Spartanburg, SC 29306New ConstructionMLS ID #1584802, Will Alexander, DFH Realty Georgia, LLC. Greater Greenville AOR
- $189,9903 bd3 ba1.4k sqft1542 Dockage Way Lot 93, Spartanburg, SC 29306New ConstructionMLS ID #1584801, Will Alexander, DFH Realty Georgia, LLC. Greater Greenville AOR
- $179,9003 bd2 ba1.2k sqft1828 Tamara Way, Spartanburg, SC 29301For SaleMLS ID #339441, Tiffany Jones, Trelora Realty, INC. SAR as distributed by MLS GRID
- $179,9003 bd2 ba1.2k sqft1841 Tamara Way, Spartanburg, SC 29301For SaleMLS ID #339330, Scott Baker, Trelora Realty, INC. SAR as distributed by MLS GRID
- $174,9003 bd2 ba1.2k sqft1872 Tamara Way, Spartanburg, SC 29301For SaleMLS ID #337729, Tiffany Jones, Trelora Realty, INC. SAR as distributed by MLS GRID
- $174,9003 bd2 ba1.2k sqft1869 Tamara Way, Spartanburg, SC 29301For SaleMLS ID #338085, Scott Baker, Trelora Realty, INC. SAR as distributed by MLS GRID
- $169,9003 bd2 ba1.2k sqft526 Lavendula St, Spartanburg, SC 29301For SaleMLS ID #339443, Tiffany Jones, Trelora Realty, INC. SAR as distributed by MLS GRID
- $230,0003 bd3 ba1.5k sqft476 Mill Park Way, Spartanburg, SC 29307For SaleMLS ID #335680, Torin Foley, Quartermaster Properties LLC. SAR as distributed by MLS GRID
- $209,4873 bd3 ba1.4k sqft1328 Roadstead Ln Lot 36, Spartanburg, SC 29306New ConstructionMLS ID #1583621, Will Alexander, DFH Realty Georgia, LLC. Greater Greenville AOR
