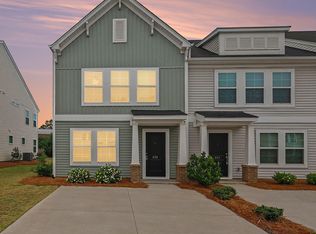
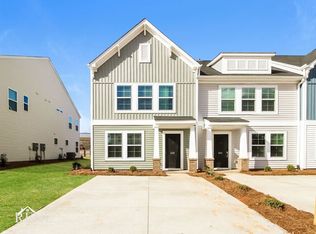
Welcome to 641 Blossom Run a beautifully maintained home offering modern style and everyday comfort in a convenient Spartanburg location! Built with quality craftsmanship, this 3-bedroom, 2.5-bath home features an open-concept design with spacious living areas, contemporary finishes, and plenty of natural light throughout. The kitchen is the heart of the home, complete with granite countertops, stainless steel appliances, and a large island that opens to the dining and family room- perfect for entertaining or family gatherings. Upstairs, the primary suite offers a relaxing retreat with a walk-in closet and private ensuite bathroom. Two additional bedrooms, a full bath, and a versatile loft space complete the upper level. Don't miss the versatile storage room off the back patio.Located just minutes from shopping, dining, schools, and major highways, this home offers both comfort and convenience.
For sale
Price cut: $2.5K (10/5)
$170,000
641 Blossom Run, Spartanburg, SC 29307
3beds
1,238sqft
Townhouse, Residential
Built in 2024
2,178 Square Feet Lot
$-- Zestimate®
$137/sqft
$-- HOA
What's special
Contemporary finishesModern styleVersatile loft spacePrivate ensuite bathroomStainless steel appliancesOpen-concept designGranite countertops
- 166 days
- 157
- 16
Zillow last checked:
Listing updated:
Listed by:
Tammy Reghay 704-451-4851,
EXP Realty, LLC
Source: Greater Greenville AOR,MLS#: 1590523
Facts & features
Interior
Bedrooms & bathrooms
- Bedrooms: 3
- Bathrooms: 3
- Full bathrooms: 2
- 1/2 bathrooms: 1
Rooms
- Room types: Laundry, Office/Study
Primary bedroom
- Area: 121
- Dimensions: 11 x 11
Bedroom 2
- Area: 140
- Dimensions: 10 x 14
Bedroom 3
- Area: 117
- Dimensions: 9 x 13
Primary bathroom
- Features: Full Bath
- Level: Second
Dining room
- Area: 90
- Dimensions: 10 x 9
Kitchen
- Area: 108
- Dimensions: 9 x 12
Living room
- Area: 198
- Dimensions: 18 x 11
Office
- Area: 18
- Dimensions: 3 x 6
Den
- Area: 18
- Dimensions: 3 x 6
Heating
- Forced Air
Cooling
- Central Air
Appliances
- Included: Dishwasher, Disposal, Electric Cooktop, Electric Water Heater
- Laundry: 1st Floor, Electric Dryer Hookup, Washer Hookup, Laundry Room
Features
- Ceiling Fan(s), Walk-In Closet(s)
- Flooring: Carpet, Luxury Vinyl
- Basement: None
- Has fireplace: No
- Fireplace features: None
Interior area
- Total interior livable area: 1,238 sqft
Property
Parking
- Parking features: None, Assigned, Asphalt
- Has uncovered spaces: Yes
Features
- Levels: Two
- Stories: 2
- Patio & porch: Patio, Front Porch
Lot
- Size: 2,178 Square Feet
- Features: Sidewalk
Details
- Parcel number: 71001034.12
Construction
Type & style
- Home type: Townhouse
- Architectural style: Craftsman
- Property subtype: Townhouse, Residential
Materials
- Vinyl Siding
- Foundation: Slab
- Roof: Composition
Condition
- Year built: 2024
Utilities & green energy
- Sewer: Public Sewer
- Water: Public
Community & HOA
Community
- Features: Dog Park
- Subdivision: East Main Meadows
HOA
- Has HOA: Yes
- Services included: Street Lights, By-Laws, Restrictive Covenants
Location
- Region: Spartanburg
Financial & listing details
- Price per square foot: $137/sqft
- Tax assessed value: $185,000
- Date on market: 5/5/2026
Estimated market value
Not available
Estimated sales range
Not available
$1,625/mo
Price history
| Date | Event | Price |
|---|---|---|
| 10/5/2026 | Price change | $170,000-1.4%$137/sqft |
Source:  Greater Greenville AOR #1590523 Report a problem Greater Greenville AOR #1590523 Report a problem | ||
| 9/11/2026 | Price change | $172,500-1.4%$139/sqft |
Source: Greater Greenville AOR #1590523 Report a problem | ||
| 8/17/2026 | Price change | $175,000-2.7%$141/sqft |
Source: Greater Greenville AOR #1590523 Report a problem | ||
| 5/26/2026 | Price change | $179,900-5.3%$145/sqft |
Source: Greater Greenville AOR #1590523 Report a problem | ||
| 5/5/2026 | Listed for sale | $189,900+2.6%$153/sqft |
Source: Greater Greenville AOR #1590523 Report a problem | ||
| 11/7/2024 | Listing removed | $1,510$1/sqft |
Source: Zillow Rentals Report a problem | ||
| 10/17/2024 | Price change | $1,510-2.6%$1/sqft |
Source: Zillow Rentals Report a problem | ||
| 10/4/2024 | Price change | $1,550-2.8%$1/sqft |
Source: Zillow Rentals Report a problem | ||
| 9/9/2024 | Price change | $1,595-1.8%$1/sqft |
Source: Zillow Rentals Report a problem | ||
| 5/20/2024 | Price change | $1,625-1.5%$1/sqft |
Source: Zillow Rentals Report a problem | ||
| 5/7/2024 | Price change | $1,650-1.5%$1/sqft |
Source: Zillow Rentals Report a problem | ||
| 4/22/2024 | Price change | $1,675-1.2%$1/sqft |
Source: Zillow Rentals Report a problem | ||
| 4/2/2024 | Price change | $1,695-0.3%$1/sqft |
Source: Zillow Rentals Report a problem | ||
| 3/4/2024 | Listed for rent | $1,700$1/sqft |
Source: Zillow Rentals Report a problem | ||
| 2/28/2024 | Sold | $185,000-1.6%$149/sqft |
Source: Public Record Report a problem | ||
| 11/16/2023 | Listed for sale | $188,000$152/sqft |
Source:  Mungo Homes, Inc Report a problem Mungo Homes, Inc Report a problem | ||
Public tax history
| Year | Property taxes | Tax assessment |
|---|---|---|
| 2025 | -- | $11,100 +311.1% |
| 2024 | $1,184 +594.6% | $2,700 +552.2% |
| 2023 | $170 | $414 |
| 2022 | -- | $414 |
Find assessor info on the county website
Monthly payment
Est. payment
Payment breakdown
Explore the cost of this home by adjusting the details. Changes won't be saved.Climate risks
Neighborhood: 29307
Nearby schools
Schools provided by the listing agent
- Elementary: Jesse W Boyd
- Middle: McCraken
- High: Spartanburg
Source: Greater Greenville AOR. This data may not be complete. We recommend contacting the local school district to confirm school assignments for this home.
- $185,0003 bd3 ba1.2k sqft639 Blossom Run Lot 11 B Spartanburg #11-B, Spartanburg, SC 29307Sold

- $172,5003 bd3 ba1.2k sqft639 Blossom Run, Spartanburg, SC 29307For Sale
- $--3 bd3 ba1.2k sqft639 Blossom Run LOT 11-B, Spartanburg, SC 29307Off Market
- $199,9003 bd3 ba1.6k sqft635 Blossom Run LOT 10-F3, Spartanburg, SC 29307Sold

Similar homes
- $174,9003 bd3 ba1.5k sqft176 Buckstone Ln, Spartanburg, SC 29307For Sale
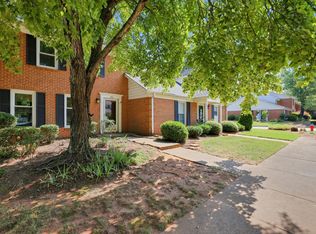 MLS ID #1603007, Robert Jones, Offerpad Brokerage, LLC. Greater Greenville AOR
 - $177,8883 bd3 ba1.4k sqft6050 Tavener Dr, Spartanburg, SC 29307New Construction
 Greater Greenville AOR
 - $177,8883 bd3 ba1.4k sqft6026 Tavener Dr, Spartanburg, SC 29307New Construction
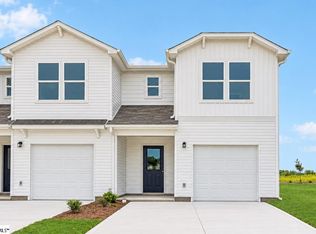 Greater Greenville AOR
 - $184,8883 bd3 ba1.4k sqft6042 Tavener Dr, Spartanburg, SC 29307New ConstructionGreater Greenville AOR
- $179,8883 bd3 ba1.4k sqft3050 Oaksmere Dr, Spartanburg, SC 29307New Construction
 Canopy MLS as distributed by MLS GRID
