Welcome to 321 Woodburn Creek Road, a charming 2-bedroom, 2.5-bath townhome offering approximately 1,120 square feet of comfortable, low-maintenance living in Spartanburg. Inside, you'll find hardwood and tile flooring throughout, creating a clean and timeless feel with no carpet to maintain. The living area features a beautiful stone fireplace that adds warmth and character to the space. Please note: the fireplace is non-functional and will convey as-is. The functional floor plan offers plenty of flexibility, with two bedrooms and two full bathrooms upstairs**, providing privacy and convenience, while a **half bath on the main level** is perfect for guests. Whether you're a first-time homebuyer, downsizing, or looking for an investment property, this townhome offers an excellent opportunity to own an inviting property with manageable square footage and plenty of potential. Schedule your showing today and come see what 321 Woodburn Creek Road has to offer!
For sale
$174,900
321 Woodburn Creek Rd, Spartanburg, SC 29302
2beds
1,120sqft
Townhouse, Residential
Built in ----
-- sqft lot
$168,000 Zestimate®
$156/sqft
$-- HOA
What's special
Clean and timeless feel
- 42 days
- 81
- 4
Zillow last checked:
Listing updated:
Listed by:
Marcus Ledbetter 864-551-6981,
EXP Realty LLC
Source: Greater Greenville AOR,MLS#: 1601677
Facts & features
Interior
Bedrooms & bathrooms
- Bedrooms: 2
- Bathrooms: 3
- Full bathrooms: 2
- 1/2 bathrooms: 1
Rooms
- Room types: Attic, Laundry
Primary bedroom
- Area: 165
- Dimensions: 15 x 11
Bedroom 2
- Area: 143
- Dimensions: 13 x 11
Primary bathroom
- Features: Full Bath, Tub/Shower
- Level: Second
Kitchen
- Area: 180
- Dimensions: 15 x 12
Living room
- Area: 169
- Dimensions: 13 x 13
Heating
- Electric, Heat Pump
Cooling
- Central Air
Appliances
- Included: Dishwasher, Electric Cooktop, Electric Water Heater
- Laundry: 1st Floor, Electric Dryer Hookup, Laundry Room
Features
- Ceiling Smooth, Laminate Counters, Pantry
- Flooring: Ceramic Tile, Luxury Vinyl
- Basement: None
- Attic: Storage
- Number of fireplaces: 1
- Fireplace features: Gas Starter
Interior area
- Total interior livable area: 1,120 sqft
Property
Parking
- Parking features: See Remarks, Assigned, Driveway, Paved
- Has uncovered spaces: Yes
Features
- Levels: Two
- Stories: 2
- Patio & porch: Patio
- Fencing: Fenced
Lot
- Dimensions: 17 x 113 x 16 x 116
- Features: Cul-De-Sac
Details
- Parcel number: 71707254.00
Construction
Type & style
- Home type: Townhouse
- Architectural style: Contemporary
- Property subtype: Townhouse, Residential
Materials
- Vinyl Siding
- Foundation: Slab
- Roof: Architectural
Utilities & green energy
- Sewer: Public Sewer
- Water: Public
Community & HOA
Community
- Features: Street Lights, Lawn Maintenance, Landscape Maintenance
- Security: Smoke Detector(s)
- Subdivision: None
HOA
- Has HOA: Yes
- Services included: By-Laws, Common Area Ins.
Location
- Region: Spartanburg
Financial & listing details
- Price per square foot: $156/sqft
- Tax assessed value: $137,300
- Date on market: 8/22/2026
Estimated market value
$168,000
$160,000 - $176,000
$1,397/mo
Price history
| Date | Event | Price |
|---|---|---|
| 8/22/2026 | Listed for sale | $174,900+27.2%$156/sqft |
Source:  Greater Greenville AOR #1601677 Report a problem Greater Greenville AOR #1601677 Report a problem | ||
| 6/10/2022 | Sold | $137,500+25%$123/sqft |
Source:  SAR as distributed by MLS GRID #289936 Report a problem SAR as distributed by MLS GRID #289936 Report a problem | ||
| 5/11/2022 | Pending sale | $110,000$98/sqft |
Source: SAR as distributed by MLS GRID #289936 Report a problem | ||
| 5/10/2022 | Listed for sale | $110,000+39.8%$98/sqft |
Source: SAR as distributed by MLS GRID #289936 Report a problem | ||
| 8/7/2008 | Sold | $78,660+3046.4%$70/sqft |
Source: SAR as distributed by MLS GRID #168641 Report a problem | ||
| 4/28/2008 | Sold | $2,500-97.1%$2/sqft |
Source: Public Record Report a problem | ||
| 7/25/2007 | Sold | $87,000+3380%$78/sqft |
Source: Public Record Report a problem | ||
| 3/6/2007 | Sold | $2,500-97.1%$2/sqft |
Source: Public Record Report a problem | ||
| 5/23/2001 | Sold | $86,000$77/sqft |
Source: Public Record Report a problem | ||
Public tax history
| Year | Property taxes | Tax assessment |
|---|---|---|
| 2025 | -- | $8,238 |
| 2024 | $3,517 +4.8% | $8,238 |
| 2023 | $3,356 | $8,238 +38.5% |
| 2022 | -- | $5,946 |
| 2021 | -- | $5,946 |
| 2020 | -- | $5,946 |
| 2019 | -- | $5,946 +50% |
| 2018 | $413 | $3,964 +6.6% |
| 2017 | $413 +9.7% | $3,720 |
| 2016 | $377 | $3,720 |
| 2015 | $377 +12% | $3,720 |
| 2014 | $336 | $3,720 |
| 2013 | -- | $3,720 |
| 2012 | -- | -- |
| 2011 | -- | $3,732 |
| 2010 | -- | $3,732 |
| 2009 | -- | $3,732 |
| 2008 | -- | $3,732 +13.8% |
| 2006 | $593 | $3,280 |
| 2005 | -- | $3,280 |
| 2004 | $591 +1.8% | $3,280 |
| 2003 | $581 | $3,280 +15.1% |
| 2002 | -- | $2,850 |
| 2001 | $480 +1.3% | $2,850 |
| 2000 | $474 | $2,850 |
Find assessor info on the county website
Monthly payment
Est. payment
Payment breakdown
Explore the cost of this home by adjusting the details. Changes won't be saved.Climate risks
Neighborhood: Ben Avon
Nearby schools
Schools provided by the listing agent
- Elementary: Pine St
- Middle: McCraken
- High: Spartanburg
Source: Greater Greenville AOR. This data may not be complete. We recommend contacting the local school district to confirm school assignments for this home.
- $174,5002 bd3 ba1.3k sqft323 Woodburn Creek Rd, Spartanburg, SC 29302Off Market
- $178,6002 bd3 ba1.3k sqft319 Woodburn Creek Rd, Spartanburg, SC 29302Off Market
- $175,8002 bd3 ba1.3k sqft317 Woodburn Creek Rd, Spartanburg, SC 29302Off Market
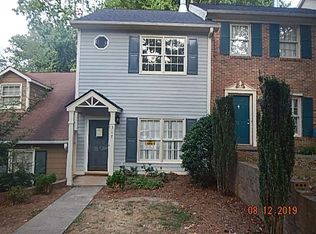
- $165,0002 bd3 ba1k sqft315 Woodburn Creek Rd, Spartanburg, SC 29302Sold

Similar homes
- $165,0002 bd3 ba1.3k sqft218 Woodburn Club Ln, Spartanburg, SC 29302For Sale
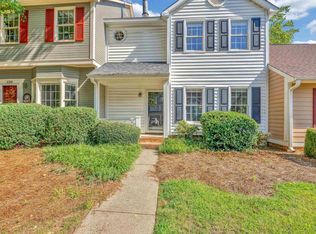 MLS ID #340562, Marshall Jordan, Coldwell Banker Caine Real Est. SAR as distributed by MLS GRID
 - $199,9002 bd3 ba1.4k sqft141 Inwood Ct, Spartanburg, SC 29302For Sale
 MLS ID #1602456, Jessica Franco, Encore Realty. Greater Greenville AOR
 - $189,0002 bd2 ba1.2k sqft140 Inwood Ct, Spartanburg, SC 29302For Sale
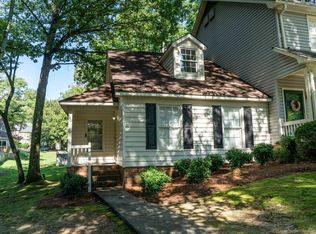 MLS ID #339841, Andrew Little, Coldwell Banker Caine Real Est. SAR as distributed by MLS GRID
 - $199,9002 bd3 ba1.3k sqft309 Woodburn Creek Rd, Spartanburg, SC 29302For Sale
 MLS ID #341767, Brenda F Shields, RE/MAX Executive Spartanburg. SAR as distributed by MLS GRID
 - $189,9003 bd1 ba1.2k sqft130 School Dr, Spartanburg, SC 29307For Sale
 MLS ID #4423594, Heather Althof, Better Real Estate Carolina. Canopy MLS as distributed by MLS GRID
