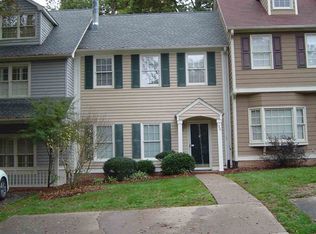
Welcome to Woodburn Club! This well-maintained end-unit townhome offers privacy, a spacious lot, and a desirable eastside Spartanburg location. Relax on the covered front porch or enjoy the peaceful setting from the covered back deck. Inside, the inviting living room features hardwood floors and a vaulted ceiling. The kitchen offers newer stainless steel appliances along with abundant cabinet and counter space. The main-level primary suite includes a full bath and walk-in closet, while a convenient half bath completes the first floor. Upstairs, a spacious loft-style bedroom features its own full bath. With newer carpet and fresh paint, this move-in-ready home is located in a quiet neighborhood and zoned for award-winning schools, including Pine Street Elementary. Come see it today!
Active
$189,000
140 Inwood Ct, Spartanburg, SC 29302
2beds
1,200sqft
Townhouse
Built in 1985
9,147 Square Feet Lot
$181,000 Zestimate®
$158/sqft
$-- HOA
What's special
Covered front porchSpacious lotNewer stainless steel appliancesVaulted ceilingFresh paintHardwood floorsNewer carpet
- 80 days
- 161
- 2
Zillow last checked:
Listing updated:
Listed by:
Andrew Little 864-449-4518,
Coldwell Banker Caine Real Est
Source: SAR as distributed by MLS GRID,MLS#: 339841
Facts & features
Interior
Bedrooms & bathrooms
- Bedrooms: 2
- Bathrooms: 2
- Full bathrooms: 2
- Main level bathrooms: 1
- Main level bedrooms: 1
Primary bedroom
- Level: First
- Area: 144
- Dimensions: 12x12
Bedroom 2
- Level: Second
- Area: 182
- Dimensions: 13x14
Dining room
- Level: First
- Area: 132
- Dimensions: 12x11
Kitchen
- Level: First
- Area: 77
- Dimensions: 11x7
Laundry
- Level: First
Living room
- Level: First
- Area: 180
- Dimensions: 15x12
Heating
- Forced Air, Electricity
Cooling
- Central Air, Electricity
Appliances
- Included: Electric Cooktop, Cooktop, Dishwasher, Disposal, Microwave, Electric Oven, Self Cleaning Oven, Free-Standing Range, Refrigerator, Electric Water Heater
- Laundry: 1st Floor, Laundry Closet, Electric Dryer Hookup, Washer Hookup
Features
- Ceiling Fan(s), Cathedral Ceiling(s), Ceiling - Smooth, Laminate Counters, Open Floorplan
- Flooring: Carpet, Hardwood, Laminate, Vinyl, Wood
- Doors: Storm Door(s)
- Windows: Window Treatments
- Has basement: No
- Has fireplace: Yes
Interior area
- Total interior livable area: 1,200 sqft
- Finished area above ground: 1,200
- Finished area below ground: 0
Property
Parking
- Parking features: Driveway, None
- Has uncovered spaces: Yes
Features
- Levels: One
- Stories: 1
- Patio & porch: Deck, Porch
- Exterior features: Aluminum/Vinyl Trim
Lot
- Size: 9,147 Square Feet
- Features: Corner Lot, Creek, Cul-De-Sac
Details
- Parcel number: 7170807600
- Zoning: Residential
Construction
Type & style
- Home type: Townhouse
- Architectural style: Bungalow,Traditional
- Property subtype: Townhouse
Materials
- Vinyl Siding
- Foundation: Crawl Space
- Roof: Architectural
Condition
- New construction: No
- Year built: 1985
Utilities & green energy
- Electric: Duke
- Gas: PNG
- Sewer: Public Sewer
- Water: Public, Sptbg
Community & HOA
Community
- Features: Common Areas, Lawn
- Security: Smoke Detector(s)
- Subdivision: Woodburn Club
HOA
- Has HOA: Yes
- Services included: Common Area, Lawn Service
Location
- Region: Spartanburg
Financial & listing details
- Price per square foot: $158/sqft
- Tax assessed value: $117,200
- Annual tax amount: $2,940
- Date on market: 7/24/2026
Estimated market value
$181,000
$172,000 - $190,000
$1,408/mo
Price history
| Date | Event | Price |
|---|---|---|
| 7/24/2026 | Listed for sale | $189,000+104.3%$158/sqft |
Source:  SAR as distributed by MLS GRID #339841 Report a problem SAR as distributed by MLS GRID #339841 Report a problem | ||
| 12/7/2016 | Sold | $92,500$77/sqft |
Source: SAR as distributed by MLS GRID #238800 Report a problem | ||
| 11/9/2016 | Pending sale | $92,500$77/sqft |
Source: Coldwell Banker Caine #1331632 Report a problem | ||
| 10/18/2016 | Listed for sale | $92,500$77/sqft |
Source: Coldwell Banker Caine #1331632 Report a problem | ||
Public tax history
| Year | Property taxes | Tax assessment |
|---|---|---|
| 2025 | -- | $6,817 |
| 2024 | $2,923 +4.8% | $6,817 |
| 2023 | $2,790 | $6,817 +15% |
| 2022 | -- | $5,928 |
| 2021 | -- | $5,928 |
| 2020 | -- | $5,928 +50% |
| 2019 | -- | $3,952 |
| 2018 | $775 | $3,952 -28.7% |
| 2017 | $775 -66.6% | $5,544 +0.7% |
| 2016 | $2,321 +0.5% | $5,508 |
| 2015 | $2,309 +4.9% | $5,508 |
| 2014 | $2,201 | $5,508 +50% |
| 2013 | -- | $3,672 |
| 2012 | -- | -- |
| 2011 | -- | $3,192 |
| 2010 | -- | $3,192 |
| 2009 | -- | $3,192 -13.1% |
| 2008 | -- | $3,672 +12% |
| 2006 | $593 | $3,280 |
| 2005 | -- | $3,280 |
| 2004 | $591 +1.8% | $3,280 |
| 2003 | $581 | $3,280 +21% |
| 2002 | -- | $2,710 |
| 2001 | $459 +1.3% | $2,710 |
| 2000 | $453 | $2,710 |
Find assessor info on the county website
Monthly payment
Est. payment
Payment breakdown
Explore the cost of this home by adjusting the details. Changes won't be saved.Climate risks
Neighborhood: Ben Avon
Nearby schools
Schools provided by the listing agent
- Elementary: 7-Pine Street
- Middle: 7-McCracken
- High: 7-Spartanburg
Source: SAR as distributed by MLS GRID. This data may not be complete. We recommend contacting the local school district to confirm school assignments for this home.

Similar homes
- $--3 bd2 ba1.6k sqft2305 Wellington Rd, Spartanburg, SC 29302Auction
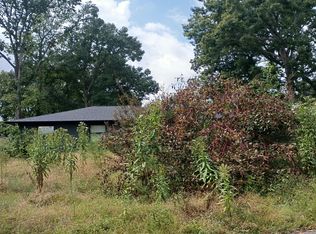 Auction.com 1
 - $165,0002 bd3 ba1.3k sqft218 Woodburn Club Ln, Spartanburg, SC 29302For Sale
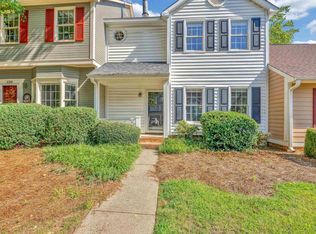 MLS ID #340562, Marshall Jordan, Coldwell Banker Caine Real Est. SAR as distributed by MLS GRID
 - $174,9002 bd3 ba1.1k sqft321 Woodburn Creek Rd, Spartanburg, SC 29302For Sale
 MLS ID #1601677, Marcus Ledbetter, EXP Realty LLC. Greater Greenville AOR
 - $184,9002 bd2 ba1k sqft516 Campsen Villa Ct, Spartanburg, SC 29301For Sale
 MLS ID #341404, Ronald Chism, Chism & Associates Real Estate. SAR as distributed by MLS GRID
