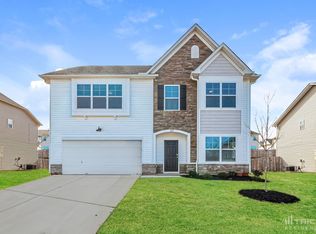
Seller concessions available! Looking for a home with room to grow? 633 Grantleigh Drive offers the space, style, and flexibility today's buyers are searching for. This move-in-ready 5-bedroom, 3-bath home features an open-concept design with luxury vinyl plank flooring, granite countertops, stainless steel appliances, and spacious living areas that are perfect for everyday life and entertaining. The highly desirable main-level bedroom and full bath create the ideal setup for guests, extended family, or a private home office. Upstairs, you'll find a generous loft that can easily become a media room, playroom, fitness area, or second living space, along with a sizeable primary suite featuring a large walk-in closet and plenty of room to relax. Additional walk-in closets provide exceptional storage throughout the home. Enjoy modern conveniences including a tankless water heater, built-in surround sound, and all the benefits of living in Wilson Farms, complete with a neighborhood pool and cabana. Located just minutes from I-85, BMW Manufacturing, GSP International Airport, Greer, Greenville, and Spartanburg, this home combines everyday convenience with a welcoming neighborhood setting. If you've been searching for a newer home with five true bedrooms, modern finishes, flexible living spaces, and an outstanding location, this is one you won't want to miss. Seller concessions are available. Schedule your private tour today!
For sale
Price cut: $7K (9/27)
$334,900
633 Grantleigh Dr, Duncan, SC 29334
5beds
2,225sqft
Single Family Residence, Residential
Built in ----
8,712 Square Feet Lot
$331,800 Zestimate®
$151/sqft
$-- HOA
What's special
Built-in surround soundGenerous loftAdditional walk-in closetsNeighborhood pool and cabanaTankless water heaterStainless steel appliancesLuxury vinyl plank flooring
- 72 days
- 964
- 19
Zillow last checked:
Listing updated:
Listed by:
Latashia McDonald 704-706-4780,
Costello Real Estate and Investments
Source: Greater Greenville AOR,MLS#: 1599063
Facts & features
Interior
Bedrooms & bathrooms
- Bedrooms: 5
- Bathrooms: 3
- Full bathrooms: 3
- Main level bathrooms: 1
- Main level bedrooms: 1
Rooms
- Room types: Loft
Primary bedroom
- Area: 224
- Dimensions: 16 x 14
Bedroom 2
- Area: 132
- Dimensions: 11 x 12
Bedroom 3
- Area: 120
- Dimensions: 10 x 12
Bedroom 4
- Area: 121
- Dimensions: 11 x 11
Bedroom 5
- Area: 100
- Dimensions: 10 x 10
Primary bathroom
- Features: Double Sink, Shower-Separate, Tub-Garden, Walk-In Closet(s)
Dining room
- Area: 168
- Dimensions: 14 x 12
Kitchen
- Area: 182
- Dimensions: 14 x 13
Living room
- Area: 306
- Dimensions: 18 x 17
Bonus room
- Area: 180
- Dimensions: 15 x 12
Heating
- Natural Gas
Cooling
- Electric
Appliances
- Included: Dishwasher, Disposal, Free-Standing Electric Range, Microwave, Tankless Water Heater
- Laundry: 2nd Floor, Laundry Closet
Features
- High Ceilings, Ceiling Fan(s), Ceiling Smooth, Tray Ceiling(s), Granite Counters, Open Floorplan, Walk-In Closet(s), Pantry
- Flooring: Carpet, Luxury Vinyl
- Basement: None
- Attic: Storage
- Has fireplace: No
- Fireplace features: None
Interior area
- Total interior livable area: 2,225 sqft
Property
Parking
- Total spaces: 2
- Parking features: Attached, Paved
- Attached garage spaces: 2
- Has uncovered spaces: Yes
Features
- Levels: Two
- Stories: 2
- Patio & porch: Patio
- Fencing: Fenced
Lot
- Size: 8,712 Square Feet
- Features: 1/2 Acre or Less
Details
- Parcel number: 53000110.38
Construction
Type & style
- Home type: SingleFamily
- Architectural style: Craftsman
- Property subtype: Single Family Residence, Residential
Materials
- Stone, Vinyl Siding
- Foundation: Slab
- Roof: Architectural
Utilities & green energy
- Sewer: Public Sewer
- Water: Public
Community & HOA
Community
- Features: Pool
- Security: Smoke Detector(s)
- Subdivision: Wilson Farms
HOA
- Has HOA: Yes
- Services included: Common Area Ins., Pool, By-Laws
Location
- Region: Duncan
Financial & listing details
- Price per square foot: $151/sqft
- Tax assessed value: $306,600
- Date on market: 7/29/2026
Estimated market value
$331,800
$315,000 - $348,000
$2,247/mo
Price history
| Date | Event | Price |
|---|---|---|
| 9/27/2026 | Price change | $334,900-2%$151/sqft |
Source:  Greater Greenville AOR #1599063 Report a problem Greater Greenville AOR #1599063 Report a problem | ||
| 8/31/2026 | Price change | $341,900-0.9%$154/sqft |
Source: Greater Greenville AOR #1599063 Report a problem | ||
| 8/16/2026 | Price change | $344,900-1.4%$155/sqft |
Source: Greater Greenville AOR #1599063 Report a problem | ||
| 7/29/2026 | Listed for sale | $349,900+39.4%$157/sqft |
Source: Greater Greenville AOR #1599063 Report a problem | ||
| 3/19/2021 | Sold | $250,948$113/sqft |
Source: Greater Greenville AOR #1427891 Report a problem | ||
| 11/23/2020 | Pending sale | $250,948$113/sqft |
Source:  SAR as distributed by MLS GRID #274690 Report a problem SAR as distributed by MLS GRID #274690 Report a problem | ||
Public tax history
| Year | Property taxes | Tax assessment |
|---|---|---|
| 2025 | -- | $11,546 |
| 2024 | $1,801 -0.3% | $11,546 |
| 2023 | $1,805 | $11,546 +15% |
| 2022 | -- | $10,040 +3037.5% |
| 2021 | -- | $320 -33.3% |
| 2020 | -- | $480 |
Find assessor info on the county website
Monthly payment
Est. payment
Payment breakdown
Explore the cost of this home by adjusting the details. Changes won't be saved.Climate risks
Neighborhood: 29334
Nearby schools
Schools provided by the listing agent
- Elementary: Berry Shoals Elementary
- Middle: Florence Chapel
- High: James F. Byrnes
Source: Greater Greenville AOR. This data may not be complete. We recommend contacting the local school district to confirm school assignments for this home.
Similar homes
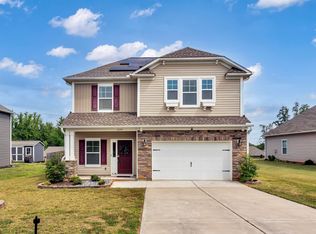
- $324,9995 bd3 ba2.1k sqft601 Grantleigh Dr, Duncan, SC 29334For Sale
 MLS ID #1595951, Troy Jones, Real Broker Gvl, LLC. Greater Greenville AOR
 - $329,9995 bd3 ba2.2k sqft737 Stilmore Dr, Duncan, SC 29334For Sale
 MLS ID #334951, Sherri Shook, Solid Ground Properties. SAR as distributed by MLS GRID
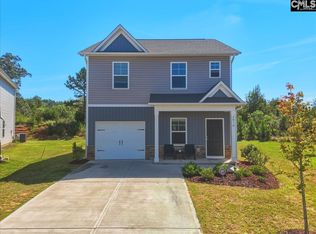
 - $308,0004 bd3 ba1.9k sqft2010 Silverwalk Ct, Duncan, SC 29334For Sale
 MLS ID #642928, Shane Crummie. Consolidated MLS
 - $279,0003 bd3 ba1.7k sqft218 Rosewood Cir, Duncan, SC 29334For Sale
 MLS ID #20304839, Ebony Paul, Excellence Property Group LLC. WUMLS
