Welcome home to this beautifully maintained end-unit townhome featuring 3 spacious bedrooms, 2.5 bathrooms, and a two-car garage. Designed for both comfort and convenience, the thoughtfully crafted floor plan offers a desirable primary suite on the main level, making everyday living effortless. The open-concept living and dining areas provide the perfect space for entertaining or relaxing. The living room is enhanced with a built-in surround sound system, creating an exceptional experience for movie nights, game days, or simply enjoying your favorite music. The desirable end-unit location fills the home with an abundance of natural light throughout. Upstairs, you'll find two generously sized bedrooms, a versatile loft ideal for a home office, media room, or play area, and a full bathroom. Conveniently located near shopping, dining, and major roadways, this low-maintenance home offers the perfect blend of style, functionality, and accessibility. This move in ready townhome is one you won't want to miss!
For sale
$320,000
309 Bellerive Dr, Duncan, SC 29334
3beds
2,234sqft
Townhouse, Residential
Built in 2014
5,227 Square Feet Lot
$314,200 Zestimate®
$143/sqft
$-- HOA
What's special
Two-car garageEnd-unit townhome
- 93 days
- 133
- 14
Zillow last checked:
Listing updated:
Listed by:
Britney Foster 864-962-3109,
Encore Realty
Source: Greater Greenville AOR,MLS#: 1597062
Facts & features
Interior
Bedrooms & bathrooms
- Bedrooms: 3
- Bathrooms: 3
- Full bathrooms: 2
- 1/2 bathrooms: 1
- Main level bathrooms: 1
- Main level bedrooms: 1
Rooms
- Room types: Laundry, Loft, Breakfast Area
Primary bedroom
- Area: 299
- Dimensions: 13 x 23
Bedroom 2
- Area: 208
- Dimensions: 13 x 16
Bedroom 3
- Area: 126
- Dimensions: 9 x 14
Primary bathroom
- Features: Full Bath, Shower-Separate, Tub-Garden, Walk-In Closet(s)
- Level: Main
Dining room
- Area: 81
- Dimensions: 9 x 9
Kitchen
- Area: 99
- Dimensions: 9 x 11
Living room
- Area: 312
- Dimensions: 13 x 24
Heating
- Forced Air, Natural Gas
Cooling
- Central Air, Electric
Appliances
- Included: Dryer, Convection Oven, Refrigerator, Washer, Electric Cooktop, Microwave, Gas Water Heater, Tankless Water Heater
- Laundry: 1st Floor, Walk-in, Laundry Room
Features
- 2 Story Foyer, High Ceilings, Ceiling Fan(s), Soaking Tub, Walk-In Closet(s), Pantry
- Flooring: Carpet, Laminate
- Windows: Vinyl/Aluminum Trim
- Basement: None
- Attic: Storage
- Number of fireplaces: 1
- Fireplace features: Gas Log, Ventless
Interior area
- Total interior livable area: 2,234 sqft
Property
Parking
- Total spaces: 2
- Parking features: Attached, Garage Door Opener, Side/Rear Entry, Driveway, Parking Pad
- Attached garage spaces: 2
- Has uncovered spaces: Yes
Features
- Levels: Two
- Stories: 2
- Patio & porch: Patio
Lot
- Size: 5,227 Square Feet
- Dimensions: 53 x 110 x 52 x 109
- Features: Corner Lot
Details
- Parcel number: 53100051.16
Construction
Type & style
- Home type: Townhouse
- Architectural style: Traditional
- Property subtype: Townhouse, Residential
Materials
- Brick Veneer, Vinyl Siding
- Foundation: Slab
- Roof: Composition
Condition
- Year built: 2014
Utilities & green energy
- Sewer: Public Sewer
- Water: Public
Community & HOA
Community
- Features: Golf, Pool
- Security: Smoke Detector(s)
- Subdivision: Townes at River Falls
HOA
- Has HOA: Yes
- Services included: Maintenance Grounds, Pool, Termite Contract
Location
- Region: Duncan
Financial & listing details
- Price per square foot: $143/sqft
- Tax assessed value: $269,300
- Date on market: 7/8/2026
Estimated market value
$314,200
$298,000 - $330,000
$1,959/mo
Price history
| Date | Event | Price |
|---|---|---|
| 7/8/2026 | Listed for sale | $320,000+78.7%$143/sqft |
Source:  Greater Greenville AOR #1597062 Report a problem Greater Greenville AOR #1597062 Report a problem | ||
| 1/12/2015 | Sold | $179,085$80/sqft |
Source: Public Record Report a problem | ||
Public tax history
| Year | Property taxes | Tax assessment |
|---|---|---|
| 2025 | -- | $9,475 |
| 2024 | $1,490 -0.3% | $9,475 |
| 2023 | $1,494 | $9,475 +15% |
| 2022 | -- | $8,238 |
| 2021 | -- | $8,238 |
| 2020 | -- | $8,238 |
| 2019 | -- | $8,238 |
| 2018 | $1,261 | $8,238 +15% |
| 2017 | $1,261 +15.9% | $7,164 +0.1% |
| 2016 | $1,088 +3.7% | $7,160 -33.3% |
| 2015 | $1,049 +97.6% | $10,740 +616% |
| 2014 | $531 | $1,500 +66.7% |
| 2013 | -- | $900 |
Find assessor info on the county website
Monthly payment
Est. payment
Payment breakdown
Explore the cost of this home by adjusting the details. Changes won't be saved.Climate risks
Neighborhood: 29334
Nearby schools
Schools provided by the listing agent
- Elementary: River Ridge
- Middle: Florence Chapel
- High: James F. Byrnes
Source: Greater Greenville AOR. This data may not be complete. We recommend contacting the local school district to confirm school assignments for this home.
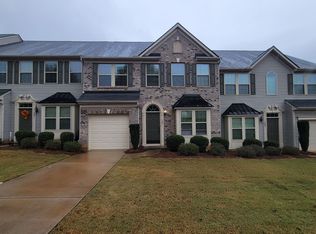


Similar homes
- $334,9005 bd3 ba2.2k sqft633 Grantleigh Dr, Duncan, SC 29334For Sale
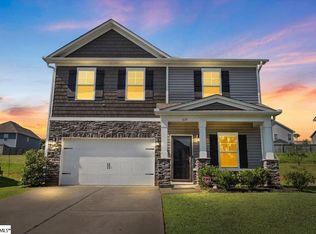 MLS ID #1599063, Latashia McDonald, Costello Real Estate and Investments. Greater Greenville AOR
 - $329,9995 bd3 ba2.2k sqft737 Stilmore Dr, Duncan, SC 29334For Sale
 MLS ID #334951, Sherri Shook, Solid Ground Properties. SAR as distributed by MLS GRID
 - $308,0004 bd3 ba1.9k sqft2010 Silverwalk Ct, Duncan, SC 29334For Sale
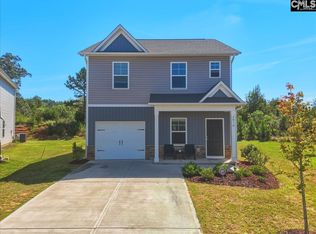 MLS ID #642928, Shane Crummie. Consolidated MLS
 - $279,0003 bd3 ba1.7k sqft218 Rosewood Cir, Duncan, SC 29334For Sale
 MLS ID #20304839, Ebony Paul, Excellence Property Group LLC. WUMLS
