Welcome to 280 Ralston Road! This charming 3-bedroom, 2-bath home offers easy one-level living, an open-concept floor plan, and a fantastic backyard! The spacious living room flows into the dining area and kitchen, creating an inviting space for both everyday living and entertaining. The kitchen offers ample cabinetry, generous counter space, and a convenient breakfast bar. Three comfortable bedrooms provide plenty of flexibility for family, guests, a home office, or hobbies. Outside, the expansive backyard is a true highlight, offering room to play, entertain, garden, or simply enjoy the peaceful, tree-lined setting. Conveniently located in Greer with easy access to Highway 101 and I-85 and just minutes from BMW Manufacturing, this home combines comfort, convenience, and plenty of outdoor space. Come see all that 280 Ralston Road has to offer!
For sale
$270,000
280 Ralston Rd, Greer, SC 29651
3beds
1,272sqft
Single Family Residence, Residential
Built in ----
6,188 Square Feet Lot
$264,800 Zestimate®
$212/sqft
$-- HOA
What's special
Easy one-level livingGenerous counter spacePeaceful tree-lined settingConvenient breakfast barOpen-concept floor planThree comfortable bedroomsExpansive backyard
- 12 days
- 774
- 54
Likely to sell faster than
Zillow last checked:
Listing updated:
Listed by:
Stacey Masse 864-704-7938,
Bluefield Realty Group
Source: Greater Greenville AOR,MLS#: 1603559
Facts & features
Interior
Bedrooms & bathrooms
- Bedrooms: 3
- Bathrooms: 2
- Full bathrooms: 2
- Main level bathrooms: 2
- Main level bedrooms: 3
Primary bedroom
- Area: 156
- Dimensions: 12 x 13
Bedroom 2
- Area: 110
- Dimensions: 11 x 10
Bedroom 3
- Area: 100
- Dimensions: 10 x 10
Primary bathroom
- Features: Shower Only, Walk-In Closet(s)
- Level: Main
Kitchen
- Area: 100
- Dimensions: 10 x 10
Living room
- Area: 323
- Dimensions: 19 x 17
Heating
- Electric, Forced Air
Cooling
- Central Air, Electric
Appliances
- Included: Dishwasher, Refrigerator, Electric Cooktop, Free-Standing Electric Range, Electric Water Heater
- Laundry: 1st Floor, Walk-in
Features
- Ceiling Smooth, Countertops-Solid Surface, Open Floorplan, Walk-In Closet(s), Split Floor Plan, Pantry
- Flooring: Carpet, Vinyl
- Windows: Tilt Out Windows
- Basement: None
- Has fireplace: No
- Fireplace features: None
Interior area
- Total interior livable area: 1,272 sqft
Video & virtual tour
Property
Parking
- Total spaces: 2
- Parking features: Attached, Driveway, Concrete
- Attached garage spaces: 2
- Has uncovered spaces: Yes
Features
- Levels: One
- Stories: 1
- Patio & porch: Patio
Lot
- Size: 6,188 Square Feet
- Dimensions: 52 x 119
- Features: Sidewalk, 1/2 Acre or Less
- Topography: Level
Details
- Parcel number: 52900083.89
Construction
Type & style
- Home type: SingleFamily
- Architectural style: Ranch,Traditional
- Property subtype: Single Family Residence, Residential
Materials
- Vinyl Siding
- Foundation: Slab
- Roof: Composition
Utilities & green energy
- Sewer: Public Sewer
- Water: Public
- Utilities for property: Cable Available, Underground Utilities
Community & HOA
Community
- Features: Playground
- Security: Smoke Detector(s)
- Subdivision: Freeman Farm
HOA
- Has HOA: Yes
- Services included: Common Area Ins., Electricity, Street Lights, By-Laws, Restrictive Covenants
Location
- Region: Greer
Financial & listing details
- Price per square foot: $212/sqft
- Tax assessed value: $228,900
- Date on market: 9/11/2026
Estimated market value
$264,800
$252,000 - $278,000
$1,921/mo
Price history
| Date | Event | Price |
|---|---|---|
| 9/11/2026 | Listed for sale | $270,000+33.7%$212/sqft |
Source:  Greater Greenville AOR #1603559 Report a problem Greater Greenville AOR #1603559 Report a problem | ||
| 12/8/2020 | Sold | $201,990$159/sqft |
Source: Public Record Report a problem | ||
Public tax history
| Year | Property taxes | Tax assessment |
|---|---|---|
| 2025 | -- | $9,156 |
| 2024 | $2,237 +6.1% | $9,156 |
| 2023 | $2,109 | $9,156 +13.3% |
| 2022 | -- | $8,080 |
| 2021 | -- | $8,080 +2827.5% |
| 2020 | -- | $276 |
Find assessor info on the county website
Monthly payment
Est. payment
Payment breakdown
Explore the cost of this home by adjusting the details. Changes won't be saved.Climate risks
Neighborhood: 29651
Nearby schools
Schools provided by the listing agent
- Elementary: Abner Creek
- Middle: Abner Creek
- High: James F. Byrnes
Source: Greater Greenville AOR. This data may not be complete. We recommend contacting the local school district to confirm school assignments for this home.
Similar homes
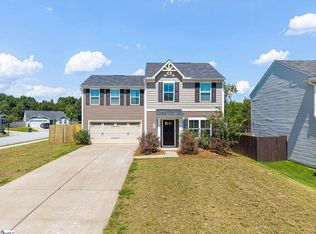
- $290,9004 bd3 ba1.7k sqft298 Ralston Rd, Greer, SC 29651For Sale
 MLS ID #1602266, Gus Conrad, Bluefield Realty Group. Greater Greenville AOR
 - $279,0003 bd3 ba1.4k sqftThe Pines, Greer, SC 29651For Sale
 MLS ID #1597989, Ashley Scott, BHHS C Dan Joyner - Midtown. Greater Greenville AOR
 - $270,0003 bd2 ba1.2k sqft123 Monaview Cir, Greenville, SC 29617For Sale
 MLS ID #1602733, Mary-Neel McClintock, REAL GVL/REAL BROKER, LLC. Greater Greenville AOR
 - $244,0003 bd2 ba1.2k sqft1207 Gap Creek Rd, Lyman, SC 29365For Sale
 MLS ID #340292, Shelby Richards, EXP Realty LLC. SAR as distributed by MLS GRID
