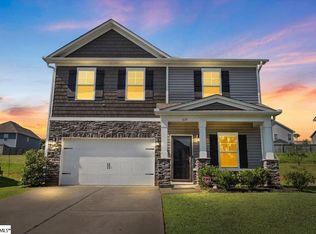
Welcome to 2010 Silverwalk Ct, a beautiful 2024-built home in the desirable Wendover community of Duncan, SC. This spacious 4-bedroom, 3-bath home offers a thoughtfully designed floor plan with an open-concept living space, modern finishes, and plenty of room to make it your own. The main level features a welcoming living area that flows seamlessly into the kitchen and dining space, creating an ideal layout for everyday living and entertaining. The kitchen features granite countertops, stainless steel appliances, and ample storage. The primary suite is conveniently located on the main level and offers a generous walk-in closet and a beautifully finished bathroom featuring dual sinks and a walk-in shower. Upstairs, you’ll find additional bedrooms and flexible living space, providing plenty of room for family, guests, a home office, or hobbies. Step outside to enjoy the covered patio and private backyard, perfect for relaxing or entertaining.Located in Wendover, this home offers convenient access to the Duncan, Greer, and Spartanburg areas. Nearby destinations include BMW Group Plant Spartanburg, Tyger River Park, shopping, dining, and everyday conveniences, while I-85 provides easy access to Greenville and Spartanburg. With its newer construction, desirable floor plan, modern finishes, and convenient Upstate location, 2010 Silverwalk Ct is ready to welcome you home. Disclaimer: CMLS has not reviewed and, therefore, does not endorse vendors who may appear in listings.
For sale
$308,000
2010 Silverwalk Ct, Duncan, SC 29334
4beds
1,930sqft
Single Family Residence
Built in 2024
9,147 Square Feet Lot
$305,600 Zestimate®
$160/sqft
$-- HOA
What's special
Beautifully finished bathroomStainless steel appliancesOpen-concept living spaceThoughtfully designed floor planCovered patioPrivate backyardAmple storage
- 29 days
- 250
- 6
Likely to sell faster than
Zillow last checked:
Listing updated:
Listed by:
Shane Crummie,
Southern Heritage Commercial Real Estate
Source: Consolidated MLS,MLS#: 642928
Facts & features
Interior
Bedrooms & bathrooms
- Bedrooms: 4
- Bathrooms: 3
- Full bathrooms: 3
- Main level bathrooms: 3
Primary bedroom
- Level: Main
Heating
- Central
Cooling
- Central Air
Features
- Has basement: No
- Has fireplace: No
Interior area
- Total structure area: 1,930
- Total interior livable area: 1,930 sqft
Property
Parking
- Total spaces: 1
- Parking features: Garage - Attached
- Attached garage spaces: 1
Lot
- Size: 9,147 Square Feet
Details
- Parcel number: 5250013120
Construction
Type & style
- Home type: SingleFamily
- Architectural style: Other
- Property subtype: Single Family Residence
Materials
- Vinyl
- Foundation: Slab
Condition
- New construction: No
- Year built: 2024
Utilities & green energy
- Sewer: Public Sewer
- Water: Public
Community & HOA
Community
- Subdivision: NONE
HOA
- Has HOA: Yes
Location
- Region: Duncan
Financial & listing details
- Price per square foot: $160/sqft
- Tax assessed value: $296,900
- Date on market: 9/12/2026
- Listing agreement: Exclusive Right To Sell
- Road surface type: Paved
Estimated market value
$305,600
$290,000 - $321,000
$2,064/mo
Price history
| Date | Event | Price |
|---|---|---|
| 9/13/2026 | Listed for sale | $308,000+3.7%$160/sqft |
Source:  Consolidated MLS #642928 Report a problem Consolidated MLS #642928 Report a problem | ||
| 5/16/2024 | Sold | $296,900$154/sqft |
Source:  SAR as distributed by MLS GRID #307656 Report a problem SAR as distributed by MLS GRID #307656 Report a problem | ||
| 4/17/2024 | Pending sale | $296,900$154/sqft |
Source: SAR as distributed by MLS GRID #307656 Report a problem | ||
| 3/2/2024 | Price change | $296,900-3.1%$154/sqft |
Source:  Greater Greenville AOR #1517232 Report a problem Greater Greenville AOR #1517232 Report a problem | ||
| 1/22/2024 | Listed for sale | $306,545$159/sqft |
Source: Greater Greenville AOR #1517232 Report a problem | ||
Public tax history
| Year | Property taxes | Tax assessment |
|---|---|---|
| 2025 | -- | $11,876 +3520.7% |
| 2024 | $49 -71.3% | $328 -33.3% |
| 2023 | $172 | $492 |
Find assessor info on the county website
Monthly payment
Est. payment
Payment breakdown
Explore the cost of this home by adjusting the details. Changes won't be saved.Climate risks
Neighborhood: 29334
Nearby schools
Schools provided by the listing agent
- Elementary: SPARTANBURG COUNTY
- Middle: SPARTANBURG COUNTY
- High: SPARTANBURG COUNTY
- District: SPARTANBURG COUNTY
Source: Consolidated MLS. This data may not be complete. We recommend contacting the local school district to confirm school assignments for this home.
Similar homes
- $334,9005 bd3 ba2.2k sqft633 Grantleigh Dr, Duncan, SC 29334For Sale
 MLS ID #1599063, Latashia McDonald, Costello Real Estate and Investments. Greater Greenville AOR
 - $265,0004 bd3 ba1.8k sqft206 Christopher Street Ext, Duncan, SC 29334For Sale
 MLS ID #1595364, Carlos Bedoya, Real Broker Gvl, LLC. Greater Greenville AOR
 - $320,0003 bd3 ba2.2k sqft309 Bellerive Dr, Duncan, SC 29334For Sale
 MLS ID #1597062, Britney Foster, Encore Realty. Greater Greenville AOR
 - $299,9003 bd3 ba2.1k sqft869 Colmore Trl, Lyman, SC 29365For Sale
 MLS ID #340003, Anna Morton, LPT Realty, LLC.. SAR as distributed by MLS GRID
