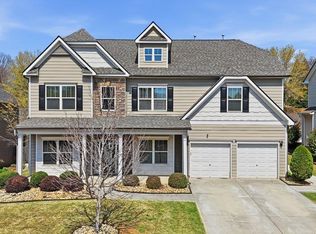
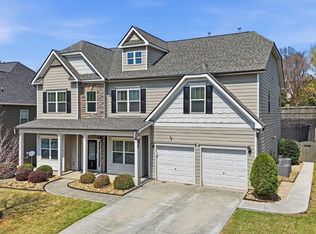
Craftsman Charm with Mountain Views in Sunset Summits! Nestled in the sought-after Sunset Summits community, this stunning Charleston-inspired Craftsman home blends timeless character with modern comfort — all framed by breathtaking mountain views. From the charming front porch to the thoughtfully designed interior, this Spartanburg gem is ready to welcome you home. Step inside to discover 9-foot ceilings, elegant tray details, and an open-concept layout that fills the home with light and space. The living room invites you to unwind by the cozy gas log fireplace, while a warm mix of hardwood and carpet flooring carries style and comfort throughout. Culinary enthusiasts will love the well-appointed kitchen, featuring solid-surface countertops, abundant cabinetry, a gas range, double oven, built-in microwave, and a walk-in pantry for effortless storage. The adjoining breakfast area makes casual mornings a delight. Retreat to the main-level primary suite, a true private sanctuary complete with a spa-like ensuite — double vanities, a soaking garden tub, separate shower, and an expansive walk-in closet. Two additional bedrooms provide versatile space for family, guests, or a home office to suit your needs. Outside, the deck overlooks a spacious backyard, perfect for relaxing or entertaining, while the in-ground sprinkler system keeps your landscaping lush with ease. As a resident of Sunset Summits, you'll also enjoy access to a clubhouse, swimming pool, and beautifully maintained common areas — all set against a stunning mountain backdrop. Homes like this in Sunset Summits don't last long. Call today to schedule your private showing and start picturing life here!
Active
$399,900
731 Rose Penny Ln, Spartanburg, SC 29301
3beds
2,436sqft
:
Get pre-qualified$2,519/mo
Single Family Residence
Built in 2016
6,534 Square Feet Lot
$394,100 Zestimate®
$164/sqft
$76/mo HOA
What's special
Cozy gas log fireplaceMountain viewsCharming front porchSoaking garden tubWalk-in pantryStunning mountain backdropElegant tray details
- 4 days |
- 223 |
- 9 |
Zillow last checked:
Listing updated:
Listed by:
Susan Bruns 864-384-5400,
Keller Williams Realty
Source: SAR as distributed by MLS GRID,MLS#: 339632
Facts & features
Interior
Bedrooms & bathrooms
- Bedrooms: 3
- Bathrooms: 3
- Full bathrooms: 2
- 1/2 bathrooms: 1
- Main level bedrooms: 1
Rooms
- Room types: Loft
Primary bedroom
- Level: First
- Area: 210
- Dimensions: 15x14
Bedroom 2
- Level: Second
- Area: 210
- Dimensions: 14x15
Bedroom 3
- Level: Second
- Area: 182
- Dimensions: 14x13
Dining room
- Area: 156
- Dimensions: 13x12
Kitchen
- Level: First
- Area: 210
- Dimensions: 15x14
Laundry
- Area: 30
- Dimensions: 5x6
Living room
- Level: First
- Area: 396
- Dimensions: 22x18
Loft
- Level: Second
- Area: 238
- Dimensions: 17x14
Heating
- Gas - Natural
Cooling
- Central Air, Electricity
Appliances
- Included: Trash Compactor, Dishwasher, Disposal, Microwave, Convection Oven, Double Oven, Gas Oven, Gas Range, Tankless Water Heater
- Laundry: 1st Floor
Features
- Ceiling Fan(s), Tray Ceiling(s), Attic Stairs Pulldown, Fireplace, Ceiling - Smooth, Solid Surface Counters, Open Floorplan, Walk-In Pantry
- Flooring: Carpet, Hardwood
- Doors: Storm Door(s)
- Has basement: No
- Attic: Pull Down Stairs,Storage
- Number of fireplaces: 1
- Fireplace features: Gas Log
Interior area
- Total interior livable area: 2,436 sqft
- Finished area above ground: 2,436
- Finished area below ground: 0
Property
Parking
- Total spaces: 2
- Parking features: Attached, Garage Door Opener, Garage Faces Side, Attached Garage
- Attached garage spaces: 2
- Has uncovered spaces: Yes
Features
- Levels: Two
- Patio & porch: Porch
- Pool features: Community
Lot
- Size: 6,534 Square Feet
- Features: Level
- Topography: Level
Details
- Parcel number: 5270009190
Construction
Type & style
- Home type: SingleFamily
- Architectural style: Craftsman
- Property subtype: Single Family Residence
Materials
- Foundation: Slab
- Roof: Composition
Condition
- New construction: No
- Year built: 2016
Utilities & green energy
- Sewer: Public Sewer
- Water: Public
Green energy
- Energy generation: Solar Panels - Owned
Community & HOA
Community
- Features: Clubhouse, Common Areas, Fitness Center, Street Lights, Pool, Private Roads, Sidewalks
- Security: Smoke Detector(s)
- Subdivision: Sunset Summits
HOA
- Has HOA: Yes
- Amenities included: Pool, Recreation Facilities
- Services included: Common Area
- HOA fee: $916 annually
Location
- Region: Spartanburg
Financial & listing details
- Price per square foot: $164/sqft
- Tax assessed value: $418,300
- Annual tax amount: $2,052
- Date on market: 7/19/2026
Estimated market value
$394,100
$374,000 - $414,000
$2,178/mo
Price history
| Date | Event | Price |
|---|---|---|
| 7/19/2026 | Listed for sale | $399,900+41%$164/sqft |
Source:  Greater Greenville AOR #1598204 Report a problem Greater Greenville AOR #1598204 Report a problem | ||
| 9/9/2016 | Sold | $283,605$116/sqft |
Source:  SAR as distributed by MLS GRID #237830 Report a problem SAR as distributed by MLS GRID #237830 Report a problem | ||
Public tax history
| Year | Property taxes | Tax assessment |
|---|---|---|
| 2025 | -- | $13,202 |
| 2024 | $2,042 -0.3% | $13,202 |
| 2023 | $2,047 | $13,202 +15% |
| 2022 | -- | $11,480 |
| 2021 | -- | $11,480 |
| 2020 | -- | $11,480 |
| 2019 | -- | $11,480 -8.7% |
| 2018 | $1,880 | $12,572 +10.8% |
| 2017 | $1,880 +10.1% | $11,344 +17087.9% |
| 2016 | $1,707 | $66 |
Find assessor info on the county website
Monthly payment
Est. payment
Payment breakdown
Explore the cost of this home by adjusting the details. Changes won't be saved.Climate risks
Neighborhood: 29301
Nearby schools
GreatSchools rating
- 3/10River Ridge Elementary SchoolGrades: PK-5Distance: 0.9 mi
- 9/10Florence Chapel Middle SchoolGrades: 6-8Distance: 0.5 mi
- 6/10James Byrnes Freshman AcademyGrades: 9Distance: 4.3 mi
Schools provided by the listing agent
- Elementary: 5-River Ridge
- Middle: 5-Florence Chapel
- High: 5-Byrnes High
Source: SAR as distributed by MLS GRID. This data may not be complete. We recommend contacting the local school district to confirm school assignments for this home.
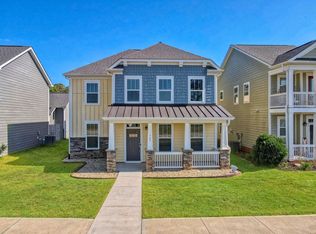
- $334,9003 bd3 ba2.1k sqft727 Rose Penny Ln, Spartanburg, SC 29301Sold
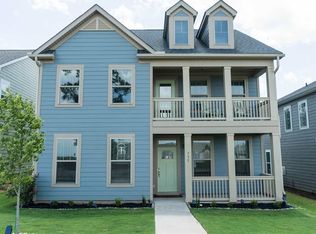
- $345,9003 bd3 ba2.2k sqft735 Rose Penny Ln, Spartanburg, SC 29301Off Market
- $353,0003 bd2 ba2.2k sqft723 Rose Penny Ln, Spartanburg, SC 29301Off Market
- $404,9004 bd4 ba2.8k sqft739 Rose Penny Ln, Spartanburg, SC 29301Off Market

- $388,2003 bd4 ba2.7k sqft719 Rose Penny Ln, Spartanburg, SC 29301Off Market
- $407,5003 bd2 ba3k sqft743 Rose Penny Ln, Spartanburg, SC 29301Off Market
- $416,1003 bd3 ba3k sqft715 Rose Penny Ln, Spartanburg, SC 29301Off Market
- $357,2003 bd3 ba2.1k sqft747 Rose Penny Ln, Spartanburg, SC 29301Off Market
A local agent can set up tours, give advice and negotiate with sellers.
A local lender can help you make sure your offer is ready when you are.
Similar homes
- $385,0004 bd3 ba2.8k sqft290 Noble Creek Rd, Woodruff, SC 29388For Sale
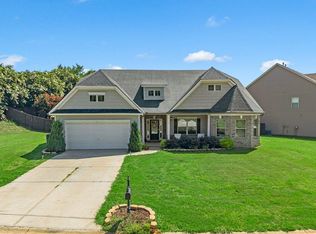 MLS ID #339615, Torin Foley, Quartermaster Properties LLC. SAR as distributed by MLS GRID
 - $323,9903 bd3 ba2k sqft517 Willow Bank Lndg, Moore, SC 29369For Sale
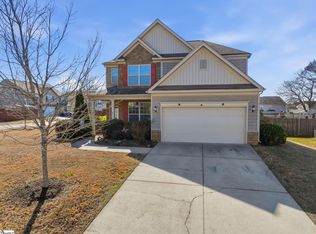 MLS ID #1598447, Tanesha Duckett, The Property Bar, LLC. Greater Greenville AOR
 - $420,0004 bd4 ba3.3k sqft536 W Saddletree Dr, Woodruff, SC 29388For Sale
 MLS ID #339721, Salvatore Busacca, KELLER WILLIAMS GREENVILLE CENTRAL. SAR as distributed by MLS GRID
 - $420,0004 bd4 ba3.3k sqft536 W Saddletree Dr, Reidville, SC 29388For Sale
 MLS ID #1598430, Salvatore Busacca, Keller Williams Greenville Central. Greater Greenville AOR
 - $370,0004 bd3 ba2.3k sqft316 Archway Ct, Moore, SC 29369For SaleMLS ID #339475, Gregory R Sundt, Keller Williams Grv Upst. SAR as distributed by MLS GRID
- $350,0003 bd2 ba2k sqft145 Turnstone Ln, Spartanburg, SC 29301For SaleMLS ID #337080, Susan Bruns, Keller Williams Realty. SAR as distributed by MLS GRID
- $379,9003 bd2 ba1.7k sqft7655 Reidville Rd, Woodruff, SC 29388For SaleMLS ID #339225, Mark Rucker, KELLER WILLIAMS GREENVILLE CENTRAL. SAR as distributed by MLS GRID
- $519,9004 bd3 ba2.5k sqft543 Chattooga Rd, Roebuck, SC 29376For SaleMLS ID #339681, Brad Liles, Keller Williams on Main. SAR as distributed by MLS GRID
- $319,9004 bd3 ba1.9k sqft2745 Millhone Dr, Moore, SC 29369For SaleMLS ID #339729, Brad Liles, Keller Williams on Main. SAR as distributed by MLS GRID
- $429,0003 bd3 ba2.6k sqft248 Greengate Ln, Spartanburg, SC 29307For SaleMLS ID #337366, James Lamm, Ellison Real Estate Co. LLC. SAR as distributed by MLS GRID
- $432,9005 bd4 ba3.1k sqft327 Swift Water Ln, Inman, SC 29349For SaleMLS ID #339575, Anthony Weston, EXP Realty LLC. SAR as distributed by MLS GRID
- $400,0003 bd2 ba1.7k sqft115 Shelton Dr, Spartanburg, SC 29307For SaleMLS ID #338357, Maria Tascon, Keller Williams Realty. SAR as distributed by MLS GRID
- $425,0004 bd3 ba2.5k sqft411 Jones Peak Dr, Simpsonville, SC 29681For SaleMLS ID #1597076, Erin Parker, BHHS C Dan Joyner - Midtown. Greater Greenville AOR
- $374,9004 bd3 ba2.4k sqft712 Tuckborough St, Greer, SC 29651For SaleMLS ID #1589884, Talia Gila, REAL GVL/REAL BROKER, LLC. Greater Greenville AOR
- $320,0003 bd3 ba2.2k sqft309 Bellerive Dr, Duncan, SC 29334For SaleMLS ID #1597062, Britney Foster, Encore Realty. Greater Greenville AOR
- $425,0003 bd3 ba2k sqft127 Oak Dr, Greer, SC 29650For SaleMLS ID #1589580, Steven Delisle, EXP Realty LLC. Greater Greenville AOR
- $384,9993 bd2 ba2k sqft225 Patch Dr, Spartanburg, SC 29302For SaleMLS ID #337536, Candice J Roberts, LPT Realty, LLC.. SAR as distributed by MLS GRID
- $355,0003 bd2 ba2k sqft838 Wild Orchard Ln, Woodruff, SC 29388For SaleMLS ID #337385, Mark McCauley, Keller Williams Realty. SAR as distributed by MLS GRID
- $415,0005 bd3 ba2.5k sqft177 Lemon Creek Dr, Lyman, SC 29365For SaleMLS ID #338594, Mark Rucker, KELLER WILLIAMS GREENVILLE CENTRAL. SAR as distributed by MLS GRID
- $330,0003 bd3 ba2.5k sqft512 Furman Creek Ct, Moore, SC 29369For SaleMLS ID #327928, Marcus Wondracek, Wondracek Realty Group, LLC. SAR as distributed by MLS GRID
