Traditional, yet stylish design with a layout that just feels right. 536 W. Saddletree Drive is nestled in one of the most desirable communities in the area — The Orchards at Reidville. From the moment you arrive, you’ll notice not only this home’s exceptional curb appeal, but that of the surrounding homes as well. Built by Meritage Homes, this property offers high-end finishes inside and out. The exterior blends stone and hardboard siding, complemented by a two-car attached garage and an ample driveway that easily accommodates four vehicles. As an added benefit, the roof is only one year old. Step inside to a two-story foyer, with a den/office to the left and a formal dining room to the right. Straight ahead, a spacious family room with a gas log fireplace anchors the home. The open floor plan flows seamlessly into a breakfast area, gourmet kitchen, and one of two covered outdoor spaces. One porch, just off the family room, is fully screened, while the second extends from the kitchen to a covered patio and backyard. The outdoor space has been thoughtfully designed for entertaining and is sure to impress. You’ll find a tiki bar with seating, along with separate patio areas for grilling and relaxing under the shade of a pergola. Upstairs, there are four bedrooms plus a loft. The primary suite offers a private sitting area, two walk-in closets, and a spa-like ensuite bath. Located in prestigious Reidville and part of sought-after School District 5, the home is just a few blocks from Tyger Park, with easy access to GSP Airport, BMW, and less than 30 minutes to downtown Greenville. This one won’t last — schedule your showing today.
Active
$420,000
536 W Saddletree Dr, Woodruff, SC 29388
4beds
3,377sqft
Single Family Residence
Built in 2016
9,147 Square Feet Lot
$-- Zestimate®
$124/sqft
$40/mo HOA
What's special
Two-story foyerSpa-like ensuite bathBreakfast areaOpen floor planExceptional curb appealTwo-car attached garageCovered patio and backyard
- 6 hours |
- 27 |
- 5 |
Zillow last checked:
Listing updated:
Listed by:
Salvatore Busacca 864-952-7251,
KELLER WILLIAMS GREENVILLE CENTRAL
Source: SAR as distributed by MLS GRID,MLS#: 339721
Facts & features
Interior
Bedrooms & bathrooms
- Bedrooms: 4
- Bathrooms: 4
- Full bathrooms: 4
- Main level bathrooms: 1
Rooms
- Room types: Breakfast Area, Bonus, Loft, Office/Study
Primary bedroom
- Level: S
- Area: 540
- Dimensions: 18x30
Bedroom 2
- Level: S
- Area: 204
- Dimensions: 12x17
Bedroom 3
- Level: S
- Area: 182
- Dimensions: 13x14
Bedroom 4
- Level: S
- Area: 144
- Dimensions: 12x12
Bonus room
- Level: S
- Area: 156
- Dimensions: 12x13
Breakfast room
- Level: 10x17
- Dimensions: M
Den
- Level: Main
- Area: 228
- Dimensions: 12x19
Dining room
- Level: Main
- Area: 180
- Dimensions: 12x15
Kitchen
- Level: Main
- Area: 170
- Dimensions: 10x17
Laundry
- Level: S
- Area: 42
- Dimensions: 6x7
Living room
- Level: Main
- Area: 340
- Dimensions: 17x20
Loft
- Level: S
- Area: 156
- Dimensions: 12x13
Other
- Description: Foyer
- Level: Main
- Area: 84
- Dimensions: 6x14
Patio
- Level: Main
- Area: 264
- Dimensions: 11x24
Screened porch
- Level: Main
- Area: 170
- Dimensions: 10x17
Heating
- Forced Air, Multi-Units, Gas - Natural
Cooling
- Central Air, Multi Units, Electricity
Appliances
- Included: Range, Dishwasher, Disposal, Dryer, Refrigerator, Washer, Electric Oven, Built-In Range, Free-Standing Range, Microwave, Gas Range, Gas, Tankless Water Heater
- Laundry: 2nd Floor, Walk-In
Features
- Ceiling Fan(s), Tray Ceiling(s), Attic Stairs Pulldown, Fireplace, Soaking Tub, Ceiling - Smooth, Solid Surface Counters, Entrance Foyer, Open Floorplan, Coffered Ceiling(s), Walk-In Pantry
- Flooring: Carpet, Ceramic Tile, Concrete, Wood, Hardwood
- Doors: Storm Door(s)
- Windows: Insulated Windows, Window Treatments
- Has basement: No
- Attic: Pull Down Stairs,Storage
- Number of fireplaces: 1
- Fireplace features: Gas Log
Interior area
- Total interior livable area: 3,377 sqft
- Finished area above ground: 3,377
- Finished area below ground: 0
Video & virtual tour
Property
Parking
- Total spaces: 2
- Parking features: Attached, Garage Door Opener, 2 Car Attached, Keypad Entry, Driveway, Attached Garage
- Attached garage spaces: 2
- Has uncovered spaces: Yes
Features
- Levels: Two
- Patio & porch: Patio, Porch, Screened, Enclosed
- Pool features: Community
- Fencing: Fenced
Lot
- Size: 9,147 Square Feet
- Dimensions: 74 x 127 x 72 x 123
- Features: Level, Sloped
- Topography: Level,Sloping
Details
- Special conditions: None
Construction
Type & style
- Home type: SingleFamily
- Architectural style: Traditional
- Property subtype: Single Family Residence
Materials
- Stone
- Foundation: Slab
- Roof: Composition
Condition
- New construction: No
- Year built: 2016
Details
- Builder name: Meritage
Utilities & green energy
- Electric: Duke
- Gas: CPW
- Sewer: Public Sewer
- Water: Public, SJWD
Community & HOA
Community
- Features: Pool, Sidewalks
- Security: Smoke Detector(s)
- Subdivision: Orchards at Reidville
HOA
- Has HOA: Yes
- Amenities included: Pool, Street Lights
- Services included: Common Area
- HOA fee: $475 annually
Location
- Region: Woodruff
Financial & listing details
- Price per square foot: $124/sqft
- Annual tax amount: $2,365
- Date on market: 7/22/2026
Estimated market value
Not available
Estimated sales range
Not available
$2,977/mo
Price history
| Date | Event | Price |
|---|---|---|
| 7/22/2026 | Listed for sale | $420,000-1.2%$124/sqft |
Source:  SAR as distributed by MLS GRID #339721 Report a problem SAR as distributed by MLS GRID #339721 Report a problem | ||
| 7/22/2026 | Listing removed | $425,000$126/sqft |
Source: SAR as distributed by MLS GRID #336636 Report a problem | ||
| 7/2/2026 | Price change | $425,000-2.3%$126/sqft |
Source: SAR as distributed by MLS GRID #336636 Report a problem | ||
| 5/21/2026 | Price change | $435,000-3.1%$129/sqft |
Source: SAR as distributed by MLS GRID #336636 Report a problem | ||
| 5/4/2026 | Listed for sale | $449,000$133/sqft |
Source: SAR as distributed by MLS GRID #336636 Report a problem | ||
Public tax history
Tax history is unavailable.
Monthly payment
Est. payment
Payment breakdown
Explore the cost of this home by adjusting the details. Changes won't be saved.Climate risks
Neighborhood: 29388
Nearby schools
GreatSchools rating
- 10/10Reidville Elementary SchoolGrades: PK-5Distance: 0.4 mi
- NAAbner Creek MiddleGrades: 6-8Distance: 3.6 mi
- 6/10James Byrnes Freshman AcademyGrades: 9Distance: 4.7 mi
Schools provided by the listing agent
- Elementary: 5-Reidville
- Middle: 5-Florence Chapel
- High: 5-Byrnes High
Source: SAR as distributed by MLS GRID. This data may not be complete. We recommend contacting the local school district to confirm school assignments for this home.
- $420,0004 bd4 ba3.3k sqft536 W Saddletree Dr, Reidville, SC 29388For Sale
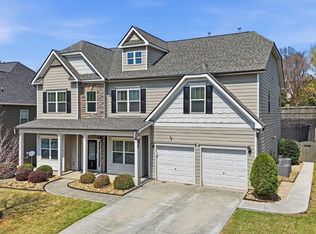
- $409,9004 bd4 ba3.2k sqft536 Saddletree Dr, Woodruff, SC 29388Off Market

- $408,9004 bd4 ba3.2k sqft536 Saddletree Dr, Woodruff, SC 23988Off Market

- $475,0004 bd3 ba4k sqft540 W Saddletree Dr, Woodruff, SC 29388Off Market
- $455,4004 bd3 ba4k sqft540 W Saddletree Dr LOT 6, Patterson T Reidville, SC 29388Off Market
- $331,8008,276 Square Feet532 W Saddletree Dr, Reidville, SC 29375Off Market
- $440,2004 bd4 ba3.4k sqft544 W Saddletree Dr, Reidville, SC 29388Off Market
- $416,8004 bd4 ba2.9k sqft544 W Saddletree Drive Roxbury S LOT 5, Woodruff, SC 29388Off Market
A local agent can set up tours, give advice and negotiate with sellers.
A local lender can help you make sure your offer is ready when you are.
Similar homes
- $420,0004 bd4 ba3.3k sqft536 W Saddletree Dr, Reidville, SC 29388For SaleMLS ID #1598430, Salvatore Busacca, Keller Williams Greenville Central. Greater Greenville AOR
- $385,0004 bd3 ba2.8k sqft290 Noble Creek Rd, Woodruff, SC 29388For Sale
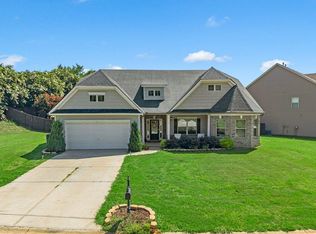 MLS ID #339615, Torin Foley, Quartermaster Properties LLC. SAR as distributed by MLS GRID
 - $464,0005 bd3 ba2.6k sqft229 Layken Ln, Woodruff, SC 29388For Sale
 MLS ID #1596736, Melissa Lowe, Keller Williams Greenville Central. Greater Greenville AOR
 - $399,9003 bd3 ba2.4k sqft731 Rose Penny Ln, Spartanburg, SC 29301For Sale
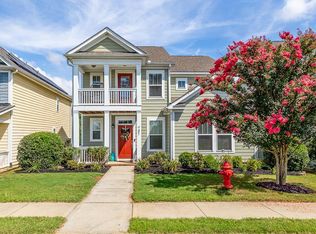 MLS ID #339632, Susan Bruns, Keller Williams Realty. SAR as distributed by MLS GRID
 - $324,9903 bd3 ba2k sqft517 Willow Bank Lndg, Moore, SC 29369For SaleMLS ID #1598447, Tanesha Duckett, The Property Bar, LLC. Greater Greenville AOR
- $519,9004 bd3 ba2.5k sqft543 Chattooga Rd, Roebuck, SC 29376For SaleMLS ID #339681, Brad Liles, Keller Williams on Main. SAR as distributed by MLS GRID
- $399,9003 bd3 ba3k sqft844 Redmill Ln, Duncan, SC 29334For SaleMLS ID #1592427, Grace Jensen, Chapter & Vine Realty. Greater Greenville AOR
- $418,0005 bd4 ba2.9k sqft721 Burghley Cir, Greer, SC 29651For SaleMLS ID #336203, LeAnne Carswell, Expert Real Estate Team. SAR as distributed by MLS GRID
- $439,0005 bd4 ba2.8k sqft107 Crisp Cameo Ct, Greer, SC 29651For SaleMLS ID #334522, Deborah P Simpson, Simpson Land and Home. SAR as distributed by MLS GRID
- $374,9004 bd3 ba2.4k sqft712 Tuckborough St, Greer, SC 29651For SaleMLS ID #1589884, Talia Gila, REAL GVL/REAL BROKER, LLC. Greater Greenville AOR
- $513,5004 bd4 ba2.9k sqft210 Ermon Ct, Greer, SC 29651For SaleMLS ID #339369, Kelly Hagerman, Bluefield Realty Group. SAR as distributed by MLS GRID
- $475,0005 bd3 ba2.5k sqft154 Pelham Glen Way, Greer, SC 29651For SaleMLS ID #1597837, Lisa Alexander, Del-Co Realty Group, Inc.. Greater Greenville AOR
- $463,0004 bd3 ba3.2k sqft309 Chasemont Ln, Simpsonville, SC 29680For SaleMLS ID #339426, Mark Rucker, KELLER WILLIAMS GREENVILLE CENTRAL. SAR as distributed by MLS GRID
- $450,0004 bd2 ba2k sqft125 Fox Farm Way, Greer, SC 29651For SaleMLS ID #339316, LeAnne Carswell, Expert Real Estate Team. SAR as distributed by MLS GRID
- $425,0004 bd3 ba2.1k sqft603 Creekside Bluff Ct, Simpsonville, SC 29681For SaleMLS ID #1587076, Will Sawyer, Keller Williams Grv Upst. Greater Greenville AOR
- $535,0004 bd3 ba2.7k sqft308 Farming Creek Dr, Simpsonville, SC 29680For SaleMLS ID #1598351, Marci Masitto, Wilson Associates. Greater Greenville AOR
- $399,9004 bd3 ba2.5k sqft4 Crown Empire Ct, Simpsonville, SC 29681For SaleMLS ID #1587827, LeAnne Carswell, Expert Real Estate Team. Greater Greenville AOR
- $399,9004 bd3 ba2.1k sqft44 Crossland Way, Greer, SC 29651For SaleMLS ID #1592409, Ryan Decker, Nest Realty. Greater Greenville AOR
- $433,0004 bd3 ba2.9k sqft207 Kings Heath Ln, Simpsonville, SC 29680For SaleMLS ID #1596397, Hays Keadle, Real Broker, LLC. Greater Greenville AOR
- $369,6003 bd2 ba1.8k sqft1304 Fiddletree Ln, Woodruff, SC 29388For SaleMLS ID #1586580, Ryan Rosenfeld, Rosenfeld Realty Group. Greater Greenville AOR
