Skip main navigation
Active
  • Price cut: $10K (7/12)
    $439,000

    107 Crisp Cameo Ct, Greer, SC 29651

    5beds
    2,872sqft
    : 
    Loading
    Get pre-qualified
    Single Family Residence
    Built in 2021
    7,405 Square Feet Lot
    $433,700 Zestimate®
    $153/sqft
    $33/mo HOA

    What's special

    Open floor plan
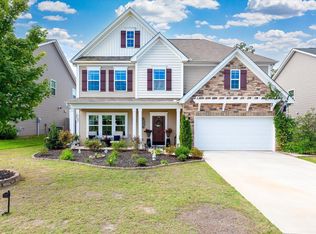
    Welcome to 107 Crisp Cameo Court, a spacious and beautifully designed home offering the perfect blend of comfort, functionality, and location. Featuring 5 bedrooms and 3.5 bathrooms, this home provides plenty of room for families, guests, and flexible living spaces. Step inside to discover an open floor plan that creates a seamless flow between the main living areas—perfect for both everyday living and entertaining. The generous living room opens to the kitchen and dining areas, allowing everyone to stay connected whether you're hosting gatherings or enjoying a quiet evening at home. With five bedrooms, there is ample space for a home office, guest rooms, or hobby areas. This home offers access to one of the area’s most desirable school districts. Convenience is another major highlight, with easy access to shopping, dining, and entertainment just minutes away. Commuters will appreciate the quick connection to Interstate 85, making travel to nearby cities simple and efficient.
    127 days
    |
    306
    |
    21
    |

    Zillow last checked:

    Listing updated:

    Listed by:

    Deborah P Simpson 864-923-1372,

    Simpson Land and Home

    Source: SAR as distributed by MLS GRID,MLS#: 334522MLS Logo

    Loading...

      Facts & features

      Interior

      Bedrooms & bathrooms
      • Bedrooms: 5
      • Bathrooms: 4
      • Full bathrooms: 3
      • 1/2 bathrooms: 1
      Rooms
      • Room types: Office/Study
      Primary bedroom
      • Level: First
      • Area: 345
      • Dimensions: 23X15
      Bedroom 1
      • Level: 0
      Bedroom 2
      • Level: Second
      • Area: 220
      • Dimensions: 20X11
      Bedroom 3
      • Level: First
      • Area: 110
      • Dimensions: 11X10
      Bedroom 4
      • Level: Second
      • Area: 154
      • Dimensions: 11X14
      Bedroom 5
      • Level: Second
      • Area: 121
      • Dimensions: 11X11
      Breakfast room
      • Level: 11X12
      • Dimensions: 1
      Dining room
      • Level: First
      • Area: 154
      • Dimensions: 14X11
      Kitchen
      • Level: First
      • Area: 195
      • Dimensions: 13X15
      Laundry
      • Level: Second
      • Area: 35
      • Dimensions: 5X7
      Living room
      • Level: First
      • Area: 270
      • Dimensions: 18X15
      Heating
      • Gas - Natural
      Cooling
      • Central Air, Electricity
      Appliances
      • Included: Refrigerator, Gas Cooktop, Electric Oven, Microwave, Tankless Water Heater
      • Laundry: 2nd Floor
      Features
      • Fireplace, Ceiling - Smooth, Solid Surface Counters, Open Floorplan
      • Flooring: Carpet, Ceramic Tile, Wood
      • Has basement: No
      • Number of fireplaces: 1
      Interior area
      • Total interior livable area: 2,872 sqft
      • Finished area above ground: 2,872
      • Finished area below ground: 0

      Property

      Parking
      • Total spaces: 2
      • Parking features: Attached, 2 Car Attached, Attached Garage
      • Attached garage spaces: 2
      Features
      • Levels: Two
      • Patio & porch: Patio, Porch
      • Fencing: Fenced
      Lot
      • Size: 7,405 Square Feet
      • Features: Level
      • Topography: Level
      Details
      • Parcel number: 5350006205

      Construction

      Type & style
      • Home type: SingleFamily
      • Architectural style: Traditional
      • Property subtype: Single Family Residence
      Materials
      • Brick Veneer, Vinyl Siding
      • Foundation: Slab
      • Roof: Architectural
      Condition
      • New construction: No
      • Year built: 2021

      Utilities & green energy

      • Sewer: Public Sewer
      • Water: Public

      Community & HOA

      Community
      • Features: Street Lights
      • Subdivision: Braeburn Orchard
      HOA
      • Has HOA: Yes
      • Amenities included: Street Lights
      • Services included: Common Area
      • HOA fee: $400 annually
      Location
      • Region: Greer

      Financial & listing details

      • Price per square foot: $153/sqft
      • Tax assessed value: $424,900
      • Annual tax amount: $4,088
      • Date on market: 3/12/2026

        Estimated market value

        $433,700

        $412,000 - $455,000

        $2,802/mo

        Price history

        DateEventPrice
        7/12/2026Price change$439,000-2.2%$153/sqft
        Source: Greater Greenville AOR #1584022 Report a problem
        3/28/2026Price change$449,000-2.4%$156/sqft
        Source: Greater Greenville AOR #1584022 Report a problem
        3/8/2026Listed for sale$459,900+8.2%$160/sqft
        Source: Greater Greenville AOR #1584022 Report a problem
        10/7/2022Sold$425,000$148/sqft
        Source: Greater Greenville AOR #1481182 Report a problem
        9/17/2022Pending sale$425,000$148/sqft
        Source: Greater Greenville AOR #1481182 Report a problem
        9/7/2022Listed for sale$425,000+28.1%$148/sqft
        Source: Greater Greenville AOR #1481182 Report a problem
        2/4/2022Sold$331,855+10.6%$116/sqft
        Source: Public Record Report a problem
        1/25/2021Sold$300,000$104/sqft
        Source: Public Record Report a problem

        Public tax history

        YearProperty taxesTax assessment
        2025-- $16,996
        2024$4,113 +6%$16,996
        2023$3,882 $16,996 +28%
        2022-- $13,276 +1775.1%
        2021-- $708
        2020-- $708
        2019-- $708
        Find assessor info on the county website

        Monthly payment

        Est. payment

        Payment breakdown

        Explore the cost of this home by adjusting the details. Changes won't be saved.
        All calculations are estimates and provided by Zillow, Inc. for informational purposes only. Actual amounts may vary.
        HOA fees may include property taxes on listings classified as Co-Ops. Contact the listing agent and/or owner for fee details.
        Mortgage interest rates are dependent on a number of factors, including credit score, down payment, and repayment length. Interest rate data provided by Zillow Group Marketplace, Inc. as of 1/1/1970 from various mortgage lenders with which we have lead or other similar arrangements; the Estimated Payment is an average of those rates.
        See how much you could borrow to make a competitive offer.

        Climate risks

        Neighborhood: 29651

        Getting around

        2 / 100
        Car-Dependent
        8 / 100
        Somewhat Bikeable

        Nearby schools

        GreatSchools rating
        Schools provided by the listing agent
        • Elementary: 5-Abner Creek Elem
        • Middle: 5-Aber Creek Middle
        • High: 5-Byrnes High

        Source: SAR as distributed by MLS GRID. This data may not be complete. We recommend contacting the local school district to confirm school assignments for this home.

        A local agent can set up tours, give advice and negotiate with sellers.

        A local lender can help you make sure your offer is ready when you are.

        Browse local experts

        Similar homes