Skip main navigation
Sold for $408,000
  • $408,000

    115 Crisp Cameo Ct, Greer, SC 29651

    4beds
    2,429sqft
    Single Family Residence, Residential
    Built in 2020
    7,405 Square Feet Lot
    $407,700 Zestimate®
    $168/sqft
    $2,458 Estimated rent

    Home value

    $407,700

    $375,000 - $444,000

    $2,458/mo

    Zestimate® history
    Loading
    Loading...

    Owner options

    List your home for rent

    $2,458/mo

    Rent Zestimate®

    Find your next renter with Zillow Rental Manager. Plus, with online applications, you can quickly screen prospective tenants – for free.

    Learn more

    $2,458/mo

    Rent Zestimate®

    Refinance and save

    $2,399/mo

    Est. payment

    Refinancing to a lower rate could help reduce your monthly payments and save thousands over the life of the loan.

    See today's rates

    $2,399/mo

    Est. payment

    Explore your selling options

    Work with a Zillow partner agent

    Leverage their expertise and Zillow's premium Showcase listings to get your home seen by more buyers.

    Get started

    List with your own agent

    Get your home in front of millions of buyers by listing it on Zillow.

    Learn how to do it

    Sell it yourself

    Take full control of how buyers see your home on Zillow by listing For Sale by Owner (FSBO).

    List your home

    What's special

    Gas log fireplaceFenced yardCovered cabanaSecond-story balcony porchFolding tableHuge granite islandPowder room
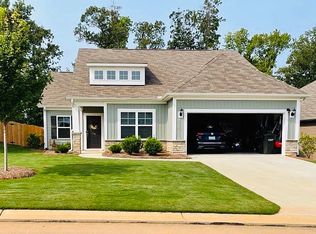
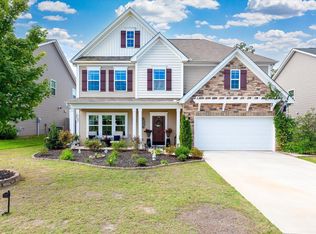
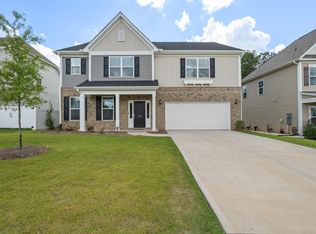
    This place is a box checker that is just beautiful. Welcome home! 115 Crisp Cameo Court in Greer has so much to give, located in Braeburn Orchard. 4 beds, 2.5 baths. The curb appeal speaks for itself. Boasting a stone, vertical and horizontal vinyl mix. This 5-year-old home has more than the average new builds. These sellers have done all the extras and will save you money and time in upgrades. As soon as you drive up, you know this one is going to impress you. It characteristically stands out, which is why it's so appealing. Let's get out and take a look at this home. ice-covered rocking chair front porch. Inside, you are greeted with a nice foyer with new lighting. The dining room is stunning with coffered ceilings and bright windows to let in natural light. The lighting has also been upgraded. One of my favorites about this home is the butler's pantry. How awesome! More storage and beautiful granite counters to spread out all your food and snacks for parties with friends and family, even with a window to brighten up the space. In this area is a generous pantry. The kitchen is a dream, with a huge granite island with tons of cabinets and a new upgraded fridge that does convey, as well as a new dishwasher. The end lights also have been upgraded. Very nice kitchen hardware and subway backsplash. You will love it; it is not the least bit crowded. The breakfast area is just off the kitchen; the seller chose not to use this space for a table with a dining room and a large bar in the kitchen. The great room is just that HUGE. Plenty of space to put your sprawling sectional with more room to spare, featuring a gas log fireplace and a couple of nice windows to let in more natural light. The downstairs also features an additional hall closet and a powder room for your guest and the cutest doggie den under the stairs; the kids love it as much as the puppies. Let's run upstairs and take a peek; there are 3 additional bedrooms and the primary suite as well as a full hall bath. The bedrooms are good-sized with plenty of closet space in all of them, and ceiling fans have been added in some. Now you are going to love the Primary Bedroom Suite, which features a huge bedroom to hold a king bed with plenty to spare. The bathroom is very nice; it has a free-standing glass shower with a separate soaker tub, vanities, and a water closet. I love the dual walk-in closet, which is a room in itself. The best part is it leads right into the laundry room; how nice is that for putting laundry away? It even has a folding table. Just outside the laundry is the door that leads to the second-story balcony porch. What a great place to hang out and read or unwind. Outback is a nice fenced yard, another upgrade that typically does not come with new construction. They put in a covered cabana that does convey with the sale, and get this: it backs up to some trees to have privacy that you do not see often in newer construction homes. Great place to BBQ; let the kids and your fur babies run free and play and enjoy! This is truly a great house. Just to name a few other things, it has inground irrigation in the front and back, a tankless water heater, public water and sewer, as well as garbage pickup. Great location, short drive to Five Forks or City of Greer. Grab this great house up before someone beats you to it. You and your family will love it here. I am here on standby to book your private showing.

    Zillow last checked:

    Listing updated:

    Listed by:

    Brian Welborn 864-325-8715,

    BHHS C Dan Joyner - Augusta Rd

    Bought with:

    Adeline Cooley

    Real Broker, LLC

    Source: Greater Greenville AOR,MLS#: 1551043MLS Logo

    Facts & features

    Interior

    Bedrooms & bathrooms
    • Bedrooms: 4
    • Bathrooms: 3
    • Full bathrooms: 2
    • 1/2 bathrooms: 1
    Rooms
    • Room types: Laundry, Other/See Remarks, Breakfast Area
    Primary bedroom
    • Area: 255
    • Dimensions: 17 x 15
    Bedroom 2
    • Area: 120
    • Dimensions: 10 x 12
    Bedroom 3
    • Area: 110
    • Dimensions: 11 x 10
    Bedroom 4
    • Area: 110
    • Dimensions: 11 x 10
    Primary bathroom
    • Features: Double Sink, Full Bath, Shower-Separate, Tub-Garden, Walk-In Closet(s), Multiple Closets
    • Level: Second
    Dining room
    • Area: 143
    • Dimensions: 11 x 13
    Kitchen
    • Area: 143
    • Dimensions: 11 x 13
    Living room
    • Area: 234
    • Dimensions: 18 x 13
    Heating
    • Forced Air, Natural Gas
    Cooling
    • Central Air, Electric
    Appliances
    • Included: Cooktop, Dishwasher, Disposal, Self Cleaning Oven, Refrigerator, Electric Cooktop, Electric Oven, Free-Standing Electric Range, Range, Microwave, Tankless Water Heater
    • Laundry: 2nd Floor, Walk-in, Electric Dryer Hookup, Washer Hookup, Laundry Room
    Features
    • High Ceilings, Ceiling Fan(s), Ceiling Smooth, Tray Ceiling(s), Granite Counters, Open Floorplan, Soaking Tub, Coffered Ceiling(s), Pantry
    • Flooring: Carpet, Laminate, Luxury Vinyl
    • Windows: Tilt Out Windows, Vinyl/Aluminum Trim, Window Treatments
    • Basement: None
    • Attic: Pull Down Stairs,Storage
    • Number of fireplaces: 1
    • Fireplace features: Gas Log
    Interior area
    • Total structure area: 2,523
    • Total interior livable area: 2,429 sqft

    Property

    Parking
    • Total spaces: 2
    • Parking features: Attached, Driveway, Concrete
    • Attached garage spaces: 2
    • Has uncovered spaces: Yes
    Features
    • Levels: Two
    • Stories: 2
    • Patio & porch: Patio, Front Porch
    • Exterior features: Balcony
    • Fencing: Fenced
    Lot
    • Size: 7,405 Square Feet
    • Features: Few Trees, Wooded, Sprklr In Grnd-Full Yard, 1/2 Acre or Less
    • Topography: Level
    Details
    • Parcel number: 5350006207

    Construction

    Type & style
    • Home type: SingleFamily
    • Architectural style: Traditional
    • Property subtype: Single Family Residence, Residential
    Materials
    • Stone, Vinyl Siding
    • Foundation: Slab
    • Roof: Composition
    Condition
    • Year built: 2020
    Details
    • Builder name: Mungo

    Utilities & green energy

    • Sewer: Public Sewer
    • Water: Public
    • Utilities for property: Cable Available, Underground Utilities

    Community & HOA

    Community
    • Features: Common Areas, Street Lights, Sidewalks
    • Security: Smoke Detector(s), Prewired
    • Subdivision: Braeburn Orchard
    HOA
    • Has HOA: Yes
    • Services included: Street Lights, By-Laws
    Location
    • Region: Greer

    Financial & listing details

    • Price per square foot: $168/sqft
    • Tax assessed value: $330,700
    • Date on market: 3/14/2025

    Price history

    DateEventPrice
    6/13/2025Sold$408,000$168/sqft
    Source: Greater Greenville AOR #1551043 Report a problem
    3/28/2025Contingent$408,000$168/sqft
    Source: Greater Greenville AOR #1551043 Report a problem
    3/14/2025Listed for sale$408,000+56.9%$168/sqft
    Source: Greater Greenville AOR #1551043 Report a problem
    7/14/2020Sold$260,000$107/sqft
    Source: Public Record Report a problem

    Public tax history

    YearProperty taxesTax assessment
    2025-- $11,960
    2024$2,973 +5.8%$11,960
    2023$2,811 $11,960 +15%
    2022-- $10,400
    2021-- $10,400 +2103.4%
    2020-- $472 -33.3%
    2019-- $708
    Find assessor info on the county website

    Neighborhood: 29651

    Nearby schools

    GreatSchools rating
    Schools provided by the listing agent
    • Elementary: Abner Creek
    • Middle: Florence Chapel
    • High: James F. Byrnes

    Source: Greater Greenville AOR. This data may not be complete. We recommend contacting the local school district to confirm school assignments for this home.

    Get a cash offer in 3 minutes
    Find out how much your home could sell for in as little as 3 minutes with a no-obligation cash offer.
    Estimated market value
    $407,700
    Get a cash offer in 3 minutes
    Find out how much your home could sell for in as little as 3 minutes with a no-obligation cash offer.
    Estimated market value
    $407,700