727 Rose Penny Lane offers low maintenance and a convenient location just off Interstate 85. This home is very spacious from the open-concept kitchen and living room area to the bedrooms upstairs! If the large rooms and well-thought-out floor plan weren't enough to grab your attention. One of these things just might. Solar panels (Totally paid for), Stainless steel kitchen appliances, Ring doorbell, camera system, and the Washer and Dryer seen in the pictures! Reach out to your Realtor today to schedule a showing!
Sold-in house
Tax assessed value
$334,900
727 Rose Penny Ln, Spartanburg, SC 29301
3beds
2,147sqft
Single Family Residence
Built in 2017
6,534 Square Feet Lot
$338,900 Zestimate®
$156/sqft
$2,045 Estimated rent
Home value
$338,900
$322,000 - $356,000
$2,045/mo
Zestimate® history
Owner options
List your home for rent
$2,045/mo
Rent Zestimate®
Find your next renter with Zillow Rental Manager. Plus, with online applications, you can quickly screen prospective tenants – for free.
$2,045/mo
Rent Zestimate®
Refinance and save
$2,806/mo
Est. payment
Refinancing to a lower rate could help reduce your monthly payments and save thousands over the life of the loan.
$2,806/mo
Est. payment
Explore your selling options
Work with a Zillow partner agent
Leverage their expertise and Zillow's premium Showcase listings to get your home seen by more buyers.
Get startedList with your own agent
Get your home in front of millions of buyers by listing it on Zillow.
Learn how to do itSell it yourself
Take full control of how buyers see your home on Zillow by listing For Sale by Owner (FSBO).
List your homeWhat's special
Well-thought-out floor planRing doorbellLarge roomsLow maintenanceOpen-concept kitchen
Zillow last checked:
Listing updated:
Listed by:
Kyle Johnson 864-360-6818,
Acacia Realty Advisors, LLC
Bought with:
Kelly Whitlock, SC
Agent Pros Realty
Source: SAR as distributed by MLS GRID,MLS#: 304818
Facts & features
Interior
Bedrooms & bathrooms
- Bedrooms: 3
- Bathrooms: 3
- Full bathrooms: 2
- 1/2 bathrooms: 1
Rooms
- Room types: None
Primary bedroom
- Level: Second
- Area: 285
- Dimensions: 19x15
Bedroom 2
- Level: Second
- Area: 288
- Dimensions: 18x16
Bedroom 3
- Level: Second
- Area: 150
- Dimensions: 15x10
Dining room
- Level: First
- Area: 121
- Dimensions: 11x11
Kitchen
- Level: First
- Area: 210
- Dimensions: 21x10
Living room
- Level: First
- Area: 690
- Dimensions: 30x23
Heating
- Forced Air, Gas - Natural
Cooling
- Central Air, Electricity
Appliances
- Included: Dishwasher, Dryer, Refrigerator, Washer, Microwave, Range, Electric Water Heater
- Laundry: 2nd Floor, Laundry Closet
Features
- Ceiling Fan(s), Ceiling - Smooth, Solid Surface Counters, Entrance Foyer, Open Floorplan
- Flooring: Carpet, Luxury Vinyl
- Has basement: No
- Has fireplace: No
Interior area
- Total interior livable area: 2,147 sqft
- Finished area above ground: 2,147
- Finished area below ground: 0
Property
Parking
- Total spaces: 2
- Parking features: Garage, Garage Faces Side, 2 Car Attached, Attached Garage
- Attached garage spaces: 2
Features
- Levels: Two
Lot
- Size: 6,534 Square Feet
- Features: Level
- Topography: Level
Details
- Parcel number: 5270009189
- Special conditions: None
Construction
Type & style
- Home type: SingleFamily
- Architectural style: Contemporary,Craftsman
- Property subtype: Single Family Residence
Materials
- Foundation: Slab
- Roof: Architectural
Condition
- New construction: No
- Year built: 2017
Utilities & green energy
- Sewer: Public Sewer
- Water: Public
Green energy
- Energy generation: Solar Panels - Owned
Community & HOA
Community
- Subdivision: Sunset Summits
HOA
- Has HOA: Yes
- Amenities included: Pool, Recreation Facilities
- Services included: Common Area
- HOA fee: $795 annually
Location
- Region: Spartanburg
Financial & listing details
- Price per square foot: $156/sqft
- Tax assessed value: $334,900
- Annual tax amount: $1,688
- Date on market: 12/9/2023
- Cumulative days on market: 26 days
Price history
| Date | Event | Price |
|---|---|---|
| 12/8/2023 | Sold | $334,900$156/sqft |
Source:  SAR as distributed by MLS GRID #304818 Report a problem SAR as distributed by MLS GRID #304818 Report a problem | ||
| 11/3/2023 | Pending sale | $334,900$156/sqft |
Source: SAR as distributed by MLS GRID #304818 Report a problem | ||
| 11/3/2023 | Contingent | $334,900$156/sqft |
Source:  Greater Greenville AOR #1510116 Report a problem Greater Greenville AOR #1510116 Report a problem | ||
| 10/17/2023 | Price change | $334,900-4.3%$156/sqft |
Source: Greater Greenville AOR #1510116 Report a problem | ||
| 10/7/2023 | Listed for sale | $349,900+34.6%$163/sqft |
Source: Greater Greenville AOR #1510116 Report a problem | ||
| 10/28/2019 | Sold | $259,900$121/sqft |
Source: Greater Greenville AOR #1402343 Report a problem | ||
| 9/29/2019 | Pending sale | $259,900$121/sqft |
Source: Keller Williams Greenville Cen #1402343 Report a problem | ||
| 9/21/2019 | Listed for sale | $259,900+19.8%$121/sqft |
Source: Keller Williams Greenville Cen #1402343 Report a problem | ||
| 8/25/2017 | Sold | $216,963$101/sqft |
Source: Public Record Report a problem | ||
Public tax history
| Year | Property taxes | Tax assessment |
|---|---|---|
| 2025 | -- | $13,396 |
| 2024 | $2,072 +11.3% | $13,396 +12.1% |
| 2023 | $1,862 | $11,955 +15% |
| 2022 | -- | $10,396 |
| 2021 | -- | $10,396 -33.3% |
| 2020 | -- | $15,594 +79.7% |
| 2019 | -- | $8,676 |
| 2018 | $1,316 | $8,676 +201.3% |
| 2017 | $1,316 +25.2% | $2,880 +4263.6% |
| 2016 | $1,051 | $66 |
Find assessor info on the county website
Neighborhood: 29301
Nearby homes
- $399,9003 bd3 ba2.4k sqft731 Rose Penny Ln, Spartanburg, SC 29301For Sale
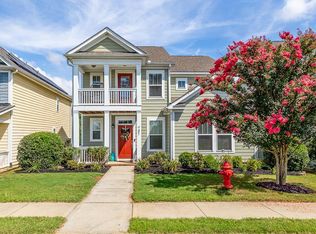
- $352,0003 bd2 ba2.2k sqft723 Rose Penny Ln, Spartanburg, SC 29301Off Market
- $345,5003 bd3 ba2.2k sqft735 Rose Penny Ln, Spartanburg, SC 29301Off Market
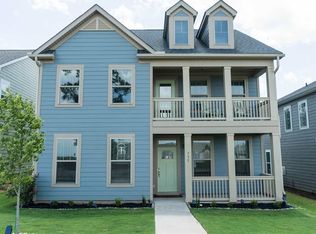
- $388,7003 bd4 ba2.7k sqft719 Rose Penny Ln, Spartanburg, SC 29301Off Market

- $416,1003 bd3 ba3k sqft715 Rose Penny Ln, Spartanburg, SC 29301Off Market
- $403,1004 bd4 ba2.8k sqft739 Rose Penny Ln, Spartanburg, SC 29301Off Market
- $340,0003 bd3 ba2.1k sqft711 Rose Penny Ln, Spartanburg, SC 29301Off Market
- $407,5003 bd2 ba3k sqft743 Rose Penny Ln, Spartanburg, SC 29301Off Market
Nearby schools
GreatSchools rating
- 7/10Berry Shoals Intermediate SchoolGrades: 5-6Distance: 0.6 mi
- 9/10Florence Chapel Middle SchoolGrades: 6-8Distance: 0.5 mi
- 6/10James Byrnes Freshman AcademyGrades: 9Distance: 4.3 mi
Schools provided by the listing agent
- Elementary: 5-River Ridge
- Middle: 5-Florence Chapel
- High: 5-Byrnes High
Source: SAR as distributed by MLS GRID. This data may not be complete. We recommend contacting the local school district to confirm school assignments for this home.
Get a cash offer in 3 minutes
Find out how much your home could sell for in as little as 3 minutes with a no-obligation cash offer.
Estimated market value
$338,900
Get a cash offer in 3 minutes
Find out how much your home could sell for in as little as 3 minutes with a no-obligation cash offer.
Estimated market value
$338,900
- South Carolina
- Spartanburg County
- Spartanburg
- 29301
- 727 Rose Penny Ln
Nearby cities
Nearby neighborhoods
Nearby zip codes
Other Spartanburg Topics
