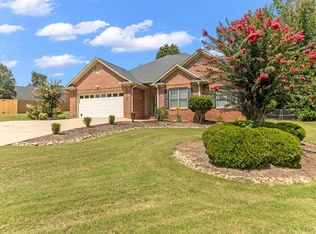
Tucked at the end of a quiet cul-de-sac, this 3 bedroom, 2.5 bath home gives you room to spread out both inside and out. The main floor keeps everything easy: a bright, open living space centered around a shiplap fireplace flows straight into the kitchen, where dark cabinetry, granite counters, and a gas stove and stainless dishwasher make cooking and cleanup simple. The convenient pantry boasts custom shelving to keep things organized instead of stacked. The breakfast bar seats a crowd, and there's a separate dining area for nights when you want the table set properly. A dedicated office off the main living space means work stays out of the bedrooms, and the sunroom is the kind of spot you'l actualy use every day. Wrapped in windows and flanked by patios on either side, it's an easy place to keep plants, morning coffee, or a quiet corner to unwind. Upstairs, a loft adds flexible living space beyond the three bedrooms, whether that's a second sitting area, playroom, or homework station. The primary suite has an accent wal and enough room for a sitting area or reading nook, plus an ensuite bath with a soaking tub, separate glass shower, and dual vanity space, and dual closets so you don’t have to share. Laundry is conveniently located upstairs near the bedrooms. Out back, a grassy lot gives plenty of room, with patio space set up for griling and evenings outside. Come see it for yourself. Homes with this much thoughtful space in a cul-de-sac setting don't come around often.
Pending
$300,000
512 Furman Creek Ct, Moore, SC 29369
3beds
2,560sqft
Single Family Residence
Built in 2017
10,018 Square Feet Lot
$299,000 Zestimate®
$117/sqft
$-- HOA
What's special
Shiplap fireplaceQuiet cul-de-sacGas stoveBright open living spaceSeparate dining areaStainless dishwasherGranite counters
- 56 days
- 78
- 0
Likely to sell faster than
Zillow last checked:
Listing updated:
Listed by:
Anthony Weston 864-621-8082,
EXP Realty LLC
Source: SAR as distributed by MLS GRID,MLS#: 341110
Facts & features
Interior
Bedrooms & bathrooms
- Bedrooms: 3
- Bathrooms: 3
- Full bathrooms: 2
- 1/2 bathrooms: 1
Rooms
- Room types: Loft, Office/Study, Sun Room
Heating
- Forced Air, Gas - Natural
Cooling
- Central Air, Electricity
Appliances
- Included: Dishwasher, Microwave, Gas Range, Gas Water Heater
- Laundry: 2nd Floor, Walk-In
Features
- Fireplace, Soaking Tub, Solid Surface Counters, Open Floorplan, Walk-In Pantry
- Flooring: Carpet, Luxury Vinyl
- Has basement: No
- Has fireplace: Yes
- Fireplace features: Gas Log
Interior area
- Total interior livable area: 2,560 sqft
- Finished area above ground: 2,560
- Finished area below ground: 0
Property
Parking
- Total spaces: 2
- Parking features: 2 Car Attached, Attached Garage
- Attached garage spaces: 2
Features
- Levels: Two
- Stories: 2
- Patio & porch: Patio, Porch
Lot
- Size: 10,018 Square Feet
- Features: Cul-De-Sac, Level, Sloped
- Topography: Level,Sloping
Details
- Parcel number: 6280040900
Construction
Type & style
- Home type: SingleFamily
- Architectural style: Traditional
- Property subtype: Single Family Residence
Materials
- Vinyl Siding
- Foundation: Slab
- Roof: Architectural
Condition
- New construction: No
- Year built: 2017
Utilities & green energy
- Sewer: Public Sewer
- Water: Public
Community & HOA
Community
- Features: None
- Subdivision: Tyger Pointe
HOA
- Has HOA: No
Location
- Region: Moore
Financial & listing details
- Price per square foot: $117/sqft
- Tax assessed value: $272,700
- Annual tax amount: $1,452
- Date on market: 8/28/2026
Estimated market value
$299,000
$284,000 - $314,000
$2,268/mo
Price history
| Date | Event | Price |
|---|---|---|
| 8/31/2026 | Pending sale | $300,000$117/sqft |
Source:  Greater Greenville AOR #1602252 Report a problem Greater Greenville AOR #1602252 Report a problem | ||
| 8/28/2026 | Listed for sale | $300,000-9.1%$117/sqft |
Source: Greater Greenville AOR #1602252 Report a problem | ||
| 8/2/2026 | Listing removed | $330,000$129/sqft |
Source:  SAR as distributed by MLS GRID #327928 Report a problem SAR as distributed by MLS GRID #327928 Report a problem | ||
| 5/26/2026 | Listed for sale | $330,000$129/sqft |
Source: Greater Greenville AOR #1566990 Report a problem | ||
| 4/28/2026 | Pending sale | $330,000$129/sqft |
Source: SAR as distributed by MLS GRID #327928 Report a problem | ||
| 4/27/2026 | Contingent | $330,000$129/sqft |
Source: Greater Greenville AOR #1566990 Report a problem | ||
| 1/9/2026 | Price change | $330,000-2.9%$129/sqft |
Source: Greater Greenville AOR #1566990 Report a problem | ||
| 8/20/2025 | Listed for sale | $340,000-2.3%$133/sqft |
Source: Greater Greenville AOR #1566990 Report a problem | ||
| 9/20/2024 | Listing removed | $348,000$136/sqft |
Source: Greater Greenville AOR #1535023 Report a problem | ||
| 9/6/2024 | Price change | $348,000-0.6%$136/sqft |
Source: Greater Greenville AOR #1535023 Report a problem | ||
| 8/23/2024 | Price change | $350,000-1.4%$137/sqft |
Source: Greater Greenville AOR #1535023 Report a problem | ||
| 8/15/2024 | Listed for sale | $355,000+82.1%$139/sqft |
Source: Greater Greenville AOR #1535023 Report a problem | ||
| 3/6/2017 | Sold | $195,000$76/sqft |
Source: Public Record Report a problem | ||
Public tax history
| Year | Property taxes | Tax assessment |
|---|---|---|
| 2025 | -- | $8,970 |
| 2024 | $1,442 | $8,970 |
| 2023 | $1,442 | $8,970 +15% |
| 2022 | -- | $7,800 |
| 2021 | -- | $7,800 |
| 2020 | -- | $7,800 |
| 2019 | -- | $7,800 |
| 2018 | $1,310 | $7,800 +5316.7% |
| 2017 | $1,310 +2538.4% | $144 |
| 2016 | $50 +1% | $144 |
| 2015 | $49 +4.6% | $144 |
| 2014 | $47 | $144 |
| 2013 | -- | $144 |
| 2012 | -- | -- |
Find assessor info on the county website
Monthly payment
Est. payment
Payment breakdown
Explore the cost of this home by adjusting the details. Changes won't be saved.Climate risks
Neighborhood: 29369
Nearby schools
Schools provided by the listing agent
- Elementary: 6-Anderson Mill
- Middle: 6-Dawkins Middle
- High: 6-Dorman High
Source: SAR as distributed by MLS GRID. This data may not be complete. We recommend contacting the local school district to confirm school assignments for this home.
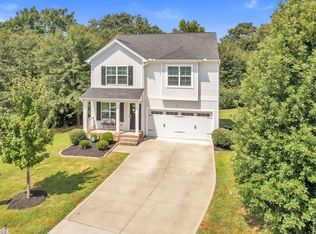
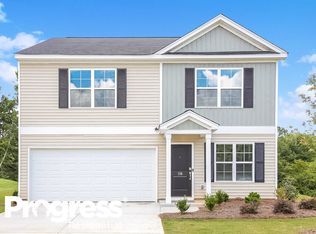
Similar homes
- $298,9003 bd2 ba1.6k sqft105 Stockton Ln, Moore, SC 29369For Sale
 MLS ID #341544, Mary Champagne, Re/Max Results - Greenville. SAR as distributed by MLS GRID
 - $295,0004 bd3 ba2k sqft486 Vestry Pl, Moore, SC 29369For Sale
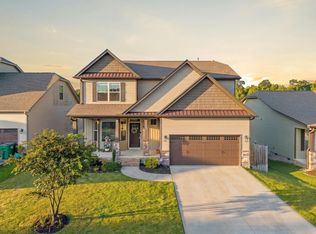 MLS ID #341329, Amy Culletto, Ponce Realty Group. SAR as distributed by MLS GRID
 - $323,0003 bd3 ba1.9k sqft438 Chamber Ln, Moore, SC 29369For Sale
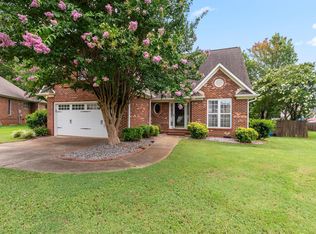 MLS ID #1603647, Analeisa Latham, LPT Realty, LLC.. Greater Greenville AOR
 - $328,0003 bd2 ba1.7k sqft229 Georgetown Ct, Moore, SC 29369For Sale
 MLS ID #1602150, Sitara Hultman, Bluefield Realty Group. Greater Greenville AOR
