Skip main navigation
Sold co op member
  • $279,900

    516 Furman Creek Ct, Moore, SC 29369

    4beds
    1,806sqft
    Single Family Residence
    Built in 2021
    0.3 Acres Lot
    $278,100 Zestimate®
    $155/sqft
    $2,018 Estimated rent

    Home value

    $278,100

    $259,000 - $300,000

    $2,018/mo

    Zestimate® history
    Loading
    Loading...

    Owner options

    List your home for rent

    $2,018/mo

    Rent Zestimate®

    Find your next renter with Zillow Rental Manager. Plus, with online applications, you can quickly screen prospective tenants – for free.

    Learn more

    $2,018/mo

    Rent Zestimate®

    Refinance and save

    $1,654/mo

    Est. payment

    Refinancing to a lower rate could help reduce your monthly payments and save thousands over the life of the loan.

    See today's rates

    $1,654/mo

    Est. payment

    Explore your selling options

    Work with a Zillow partner agent

    Leverage their expertise and Zillow's premium Showcase listings to get your home seen by more buyers.

    Get started

    List with your own agent

    Get your home in front of millions of buyers by listing it on Zillow.

    Learn how to do it

    Sell it yourself

    Take full control of how buyers see your home on Zillow by listing For Sale by Owner (FSBO).

    List your home

    What's special

    Nice sized deckCovered front porchGarden tubWell maintained exteriorVersatile loft spaceMature treesWalk-in pantry
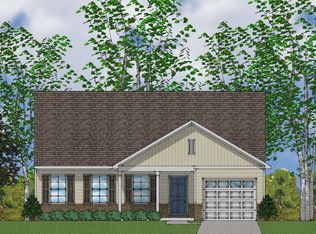
    Welcome to 516 Furman Creek Ct. Located in a quiet cul-de-sac with NO HOA, upon pulling up you will notice the well maintained exterior, curb appeal, with a covered front porch. This nearly new home, built less than 5 years ago, offers 4 bedrooms, 2.5 bathrooms, with a separate versatile flex space as you enter to the left of the foyer, currently being used as an home office and provides multiple possibilities for its use depending on your family's needs it could set up as a formal dining room, den and so much more. This space enhances the home’s livability, flowing down the hallway into the open-concept kitchen overlooking the breakfast/dining area and spacious living room. The kitchen features beautiful granite countertops accented by a custom tile backsplash, stainless steel appliances, walk-in pantry, and a convenient breakfast bar. With plenty of counter and storage space this kitchen will be the epicenter for wonderful family meals and entertaining guests. There is a well thought out half bath on the main level for added convenience. From the dining/living space, you can access the nice sized deck overlooking the private backyard backing up to mature trees for added privacy, perfect for entertaining, playing with the kiddos or for your fur-babies. This home also features a tall walk in crawl space with tons of space for all your extra storage needs. Back inside, as you go upstairs you will be greeted by a versatile loft space, perfect for a kids playroom, library, studio, or whatever your heart desires. Upstairs also houses the generously sized primary suite with vaulted ceilings attached to the en-suite bathroom featuring, a garden tub, separate shower, dual sinks and a walk-in closet. Also upstairs you will find 3 secondary bedrooms with a full bath nearby and the walk-in laundry room with an accent wall and upgraded hexagon tiled floor. This home is conveniently located to both Spartanburg & Greenville and just minutes from shopping, dining, and everyday conveniences. Eligible for USDA financing 516 Furman Creek Ct. provides the perfect balance of neighborhood tranquility and practical proximity. Schedule your showing today for this beautiful home today!

    Zillow last checked:

    Listing updated:

    Listed by:

    Bradley Hall 864-491-1200,

    Akers and Associates

    Bought with:

    Dominique Lewis, SC

    EXP Realty LLC

    Source: SAR as distributed by MLS GRID,MLS#: 328434MLS Logo

    Facts & features

    Interior

    Bedrooms & bathrooms
    • Bedrooms: 4
    • Bathrooms: 3
    • Full bathrooms: 2
    • 1/2 bathrooms: 1
    Rooms
    • Room types: Breakfast Area, Comb. Living & Din Room, Loft, Office/Study
    Primary bedroom
    • Level: Second
    • Area: 221
    • Dimensions: 17x13
    Bedroom 2
    • Level: Second
    • Area: 100
    • Dimensions: 10x10
    Bedroom 3
    • Level: Second
    • Area: 121
    • Dimensions: 11x11
    Bedroom 4
    • Level: Second
    • Area: 144
    • Dimensions: 12x12
    Breakfast room
    • Level: 8x13
    • Dimensions: 1
    Deck
    • Level: First
    • Area: 120
    • Dimensions: 12x10
    Great room
    • Level: First
    • Area: 182
    • Dimensions: 13x14
    Kitchen
    • Level: First
    • Area: 150
    • Dimensions: 10x15
    Laundry
    • Level: Second
    • Area: 35
    • Dimensions: 5x7
    Loft
    • Level: Second
    • Area: 100
    • Dimensions: 10x10
    Other
    • Description: Flex/Office/Dining
    • Level: First
    • Area: 156
    • Dimensions: 13x12
    Heating
    • Forced Air, Gas - Natural
    Cooling
    • Central Air, Electricity
    Appliances
    • Included: Dishwasher, Disposal, Microwave, Electric Oven, Electric Range, Range, Refrigerator, Gas Water Heater
    • Laundry: 2nd Floor, Electric Dryer Hookup, Walk-In, Washer Hookup
    Features
    • Ceiling Fan(s), Cathedral Ceiling(s), Attic Stairs Pulldown, Soaking Tub, Ceiling - Smooth, Solid Surface Counters, Open Floorplan, Walk-In Pantry
    • Flooring: Carpet, Ceramic Tile, Luxury Vinyl
    • Windows: Tilt-Out
    • Has basement: No
    • Attic: Pull Down Stairs,Storage
    • Has fireplace: No
    Interior area
    • Total interior livable area: 1,806 sqft
    • Finished area above ground: 1,806
    • Finished area below ground: 0

    Property

    Parking
    • Total spaces: 2
    • Parking features: 2 Car Attached, Garage Door Opener, Driveway, Attached Garage
    • Attached garage spaces: 2
    • Has uncovered spaces: Yes
    Features
    • Levels: Two
    • Patio & porch: Deck, Porch
    • Exterior features: Aluminum/Vinyl Trim
    Lot
    • Size: 0.3 Acres
    • Features: Cul-De-Sac, Level
    • Topography: Level
    Details
    • Parcel number: 6280040800
    • Special conditions: None

    Construction

    Type & style
    • Home type: SingleFamily
    • Architectural style: Craftsman,Traditional
    • Property subtype: Single Family Residence
    Materials
    • Vinyl Siding
    • Foundation: Crawl Space, See Remarks
    • Roof: Composition
    Condition
    • New construction: No
    • Year built: 2021
    Details
    • Builder name: Mungo Homes

    Utilities & green energy

    • Electric: Duke
    • Gas: SJWD
    • Sewer: Public Sewer
    • Water: Public, Piedmont

    Community & HOA

    Community
    • Features: None
    • Security: Smoke Detector(s), Security System
    • Subdivision: Tyger Pointe
    HOA
    • Has HOA: No
    Location
    • Region: Moore

    Financial & listing details

    • Price per square foot: $155/sqft
    • Tax assessed value: $230,000
    • Annual tax amount: $1,477
    • Date on market: 9/5/2025
    • Cumulative days on market: 4 days

    Price history

    DateEventPrice
    10/15/2025Sold$279,900$155/sqft
    Source: SAR as distributed by MLS GRID #328434 Report a problem
    9/10/2025Contingent$279,900$155/sqft
    Source: Greater Greenville AOR #1568504 Report a problem
    9/10/2025Pending sale$279,900$155/sqft
    Source: SAR as distributed by MLS GRID #328434 Report a problem
    9/5/2025Listed for sale$279,900+33.9%$155/sqft
    Source: Greater Greenville AOR #1568504 Report a problem
    12/8/2021Listing removed--
    Source: SAR as distributed by MLS GRID #277676 Report a problem
    4/30/2021Sold$209,000$116/sqft
    Source: SAR as distributed by MLS GRID #277676 Report a problem
    2/23/2021Pending sale$209,000$116/sqft
    Source: SAR as distributed by MLS GRID #277676 Report a problem
    1/25/2021Listed for sale$209,000$116/sqft
    Source: SAR as distributed by MLS GRID #277676 Report a problem

    Public tax history

    YearProperty taxesTax assessment
    2025-- $9,200
    2024$1,477 $9,200
    2023$1,477 $9,200 +10%
    2022-- $8,360 +1061.1%
    2021-- $720 -33.3%
    2020-- $1,080 +650%
    2019-- $144
    2018$50 $144
    2017$50 +1.6%$144
    2016$50 +1%$144
    2015$49 +4.6%$144
    2014$47 $144
    2013-- $144
    2012-- --
    Find assessor info on the county website

    Neighborhood: 29369

    Nearby schools

    GreatSchools rating
    Schools provided by the listing agent
    • Elementary: 6-Anderson Mill
    • Middle: 6-Dawkins Middle
    • High: 6-Dorman High

    Source: SAR as distributed by MLS GRID. This data may not be complete. We recommend contacting the local school district to confirm school assignments for this home.

    Get a cash offer in 3 minutes
    Find out how much your home could sell for in as little as 3 minutes with a no-obligation cash offer.
    Estimated market value
    $278,100
    Get a cash offer in 3 minutes
    Find out how much your home could sell for in as little as 3 minutes with a no-obligation cash offer.
    Estimated market value
    $278,100