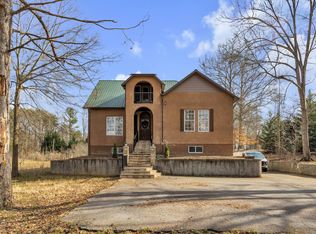
Back on the market at no fault of the Seller! Price improvement and many repairs already completed!! Welcome to 177 Lemon Creek Drive in Lyman! Located in the River Plantation neighborhood, this home offers convenient access to Wade Hampton Boulevard, making trips to both Greenville and Spartanburg easy while keeping shopping, dining, and everyday conveniences close by. The HOA is optional, and homeowners who choose to opt in have access to the community pool. With 5 bedrooms and 3 full bathrooms, there is plenty of flexibility throughout the home to fit a variety of needs. The main level features a formal dining area that flows into the spacious living room and connects seamlessly to the kitchen. The kitchen serves as the heart of the home with updated stainless steel appliances, a gas stove, farmhouse sink, built-in shelving, and a pantry for added storage. The primary suite offers vaulted ceilings, a private bathroom with a beautifully tiled shower, soaking tub, a double sink vanity, and a walk-in closet. Two additional bedrooms and a full bathroom are also located on the main level, along with a conveniently tucked away laundry room. Upstairs, you’ll find even more possibilities with two additional bedrooms, including one oversized room that could easily serve as a rec room, office, media room, playroom, or additional living space. The rebuilt screened-in porch provides the perfect spot to enjoy South Carolina evenings overlooking the spacious backyard, which also includes an outbuilding that conveys with the sale. With its thoughtful layout, versatile spaces, and convenient location, this home is ready to welcome its next owners. Contact us to schedule a showing!
Pending
Price cut: $10K (9/22)
$389,000
177 Lemon Creek Dr, Lyman, SC 29365
5beds
2,539sqft
Single Family Residence
Built in 1999
0.3 Acres Lot
$384,900 Zestimate®
$153/sqft
$29/mo HOA
What's special
Farmhouse sinkBuilt-in shelvingUpdated stainless steel appliancesGas stoveRebuilt screened-in porchSpacious backyardFormal dining area
- 128 days
- 294
- 22
Zillow last checked:
Listing updated:
Listed by:
Mark Rucker 864-616-1932,
KELLER WILLIAMS GREENVILLE CENTRAL,
Michael Coates 864-350-1093,
KELLER WILLIAMS GREENVILLE CENTRAL
Source: SAR as distributed by MLS GRID,MLS#: 338594
Facts & features
Interior
Bedrooms & bathrooms
- Bedrooms: 5
- Bathrooms: 3
- Full bathrooms: 3
- Main level bathrooms: 2
- Main level bedrooms: 3
Rooms
- Room types: Bonus, Other/See Remarks
Primary bedroom
- Area: 168
- Dimensions: 14x12
Bedroom 2
- Area: 143
- Dimensions: 13x11
Bedroom 3
- Area: 143
- Dimensions: 13x11
Bedroom 4
- Area: 260
- Dimensions: 20x13
Bedroom 5
- Area: 336
- Dimensions: 24x14
Deck
- Area: 144
- Dimensions: 12x12
Dining room
- Area: 132
- Dimensions: 12x11
Kitchen
- Area: 160
- Dimensions: 16x10
Laundry
- Area: 30
- Dimensions: 6x5
Living room
- Area: 304
- Dimensions: 19x16
Screened porch
- Area: 96
- Dimensions: 12x8
Heating
- Forced Air, Gas - Natural
Cooling
- Central Air, Electricity
Appliances
- Included: Dishwasher, Microwave, Electric Oven, Gas Range, Gas Water Heater
- Laundry: 1st Floor, Laundry Closet, Washer Hookup
Features
- Ceiling Fan(s), Cathedral Ceiling(s), Fireplace, Ceiling - Smooth, See Remarks, Open Floorplan
- Flooring: Carpet, Luxury Vinyl, See Remarks
- Windows: Insulated Windows
- Has basement: No
- Number of fireplaces: 1
- Fireplace features: Gas Log
Interior area
- Total interior livable area: 2,539 sqft
- Finished area above ground: 2,539
- Finished area below ground: 0
Video & virtual tour
Property
Parking
- Total spaces: 2
- Parking features: 2 Car Attached, Driveway, Attached Garage
- Attached garage spaces: 2
- Has uncovered spaces: Yes
Features
- Levels: One
- Stories: 1
- Patio & porch: Deck, Porch, Screened
- Exterior features: See Remarks, Aluminum/Vinyl Trim
- Pool features: Community
Lot
- Size: 0.3 Acres
- Features: Level, Sloped
- Topography: Level,Sloping
Details
- Parcel number: 5140506000
Construction
Type & style
- Home type: SingleFamily
- Architectural style: Traditional
- Property subtype: Single Family Residence
Materials
- Vinyl Siding
- Foundation: Crawl Space
- Roof: Architectural
Condition
- New construction: No
- Year built: 1999
Utilities & green energy
- Electric: Greer CPW
- Gas: Greer CPW
- Sewer: Public Sewer
- Water: Public, Greer CPW
Community & HOA
Community
- Features: Street Lights, See Remarks, Pool
- Security: Smoke Detector(s)
- Subdivision: River Plantation
HOA
- Has HOA: Yes
- Amenities included: Pool
- HOA fee: $350 annually
Location
- Region: Lyman
Financial & listing details
- Price per square foot: $153/sqft
- Tax assessed value: $395,000
- Annual tax amount: $3,642
- Date on market: 6/19/2026
Estimated market value
$384,900
$366,000 - $404,000
$2,181/mo
Price history
| Date | Event | Price |
|---|---|---|
| 10/7/2026 | Pending sale | $389,000$153/sqft |
Source:  SAR as distributed by MLS GRID #338594 Report a problem SAR as distributed by MLS GRID #338594 Report a problem | ||
| 10/7/2026 | Contingent | $389,000$153/sqft |
Source:  Greater Greenville AOR #1595400 Report a problem Greater Greenville AOR #1595400 Report a problem | ||
| 9/22/2026 | Price change | $389,000-2.5%$153/sqft |
Source: Greater Greenville AOR #1595400 Report a problem | ||
| 8/27/2026 | Price change | $399,000-2.7%$157/sqft |
Source: Greater Greenville AOR #1595400 Report a problem | ||
| 7/31/2026 | Price change | $410,000-1.2%$161/sqft |
Source: Greater Greenville AOR #1595400 Report a problem | ||
| 7/21/2026 | Listed for sale | $415,000$163/sqft |
Source: Greater Greenville AOR #1595400 Report a problem | ||
| 7/6/2026 | Pending sale | $415,000$163/sqft |
Source: SAR as distributed by MLS GRID #338594 Report a problem | ||
| 7/6/2026 | Contingent | $415,000$163/sqft |
Source: Greater Greenville AOR #1595400 Report a problem | ||
| 6/19/2026 | Listed for sale | $415,000-1.2%$163/sqft |
Source: Greater Greenville AOR #1595400 Report a problem | ||
| 6/12/2026 | Listing removed | $420,000$165/sqft |
Source: Greater Greenville AOR #1593038 Report a problem | ||
| 5/28/2026 | Listed for sale | $420,000+6.3%$165/sqft |
Source: Greater Greenville AOR #1593038 Report a problem | ||
| 9/16/2024 | Sold | $395,000-7%$156/sqft |
Source: SAR as distributed by MLS GRID #313838 Report a problem | ||
| 8/15/2024 | Contingent | $424,900$167/sqft |
Source: Greater Greenville AOR #1533018 Report a problem | ||
| 8/7/2024 | Price change | $424,900-2.3%$167/sqft |
Source: SAR as distributed by MLS GRID #313838 Report a problem | ||
| 7/24/2024 | Listed for sale | $434,900$171/sqft |
Source: Greater Greenville AOR #1533018 Report a problem | ||
| 7/10/2024 | Listing removed | -- |
Source: Greater Greenville AOR #1530624 Report a problem | ||
| 6/27/2024 | Pending sale | $434,900$171/sqft |
Source: Greater Greenville AOR #1530624 Report a problem | ||
| 6/26/2024 | Listed for sale | $434,900+24.3%$171/sqft |
Source:  WUMLS #20276479 Report a problem WUMLS #20276479 Report a problem | ||
| 9/20/2022 | Sold | $350,000$138/sqft |
Source: SAR as distributed by MLS GRID #292700 Report a problem | ||
| 8/8/2022 | Pending sale | $350,000$138/sqft |
Source: Greater Greenville AOR #1478438 Report a problem | ||
| 8/3/2022 | Listed for sale | $350,000+169.2%$138/sqft |
Source: Greater Greenville AOR #1478438 Report a problem | ||
| 9/20/1999 | Sold | $130,000$51/sqft |
Source: Public Record Report a problem | ||
Public tax history
| Year | Property taxes | Tax assessment |
|---|---|---|
| 2025 | -- | $15,800 +12.9% |
| 2024 | $2,848 +7% | $13,996 |
| 2023 | $2,662 | $13,996 +114.9% |
| 2022 | -- | $6,514 |
| 2021 | -- | $6,514 |
| 2020 | -- | $6,514 |
| 2019 | -- | $6,514 |
| 2018 | $1,478 | $6,514 +15% |
| 2017 | $1,478 +14.5% | $5,664 |
| 2016 | $1,291 +2.2% | $5,664 |
| 2015 | $1,262 +3.6% | $5,664 |
| 2014 | $1,218 | $5,664 |
| 2013 | -- | $5,664 |
| 2012 | -- | -- |
| 2011 | -- | $5,954 |
| 2010 | -- | $5,954 |
| 2009 | -- | $5,954 -1.2% |
| 2008 | -- | $6,024 +14.1% |
| 2006 | $1,591 | $5,280 |
| 2005 | -- | $5,280 |
| 2004 | $1,581 +2.4% | $5,280 |
| 2003 | $1,545 | $5,280 +7.5% |
| 2002 | -- | $4,910 |
| 2001 | $1,418 +537.3% | $4,910 |
| 2000 | $222 | $4,910 |
Find assessor info on the county website
Monthly payment
Est. payment
Payment breakdown
Explore the cost of this home by adjusting the details. Changes won't be saved.Climate risks
Neighborhood: 29365
Nearby schools
Schools provided by the listing agent
- Elementary: 5-Lyman Elem
- Middle: 5-Dr Hill Middle
- High: 5-Byrnes High
Source: SAR as distributed by MLS GRID. This data may not be complete. We recommend contacting the local school district to confirm school assignments for this home.

Similar homes
- $405,0005 bd4 ba3.5k sqft229 Spring Lake Estate Rd, Lyman, SC 29365For Sale
 MLS ID #1603646, Clarence Alarcon, Keller Williams DRIVE. Greater Greenville AOR
 - $340,0004 bd3 ba2.2k sqft822 Genesis Way, Lyman, SC 29365For Sale
 MLS ID #342748, LeAnne Carswell, Expert Real Estate Team. SAR as distributed by MLS GRID
 - $419,5004 bd3 ba2.4k sqft12 E Indian Trl, Taylors, SC 29687For Sale
 MLS ID #1607139, Rex Galloway, Blackstream International RE. Greater Greenville AOR
 - $379,9004 bd4 ba2.7k sqft318 Saranac Dr, Spartanburg, SC 29307For Sale
 MLS ID #343105, Pam D Harrison, KELLER WILLIAMS REALTY. SAR as distributed by MLS GRID
