Skip main navigation
Pending-continue to show
  • $315,000

    113 Mainsail Way, Spartanburg, SC 29301

    4beds
    2,345sqft
    : 
    Loading
    Get pre-qualified
    Single Family Residence
    Built in 2023
    7,840 Square Feet Lot
    $311,400 Zestimate®
    $134/sqft
    $48/mo HOA

    What's special

    Beautiful naturally wooded areaGenerous loftCoffee stationUpgraded kitchenAiry light filled floorplanPatio and lush lawn
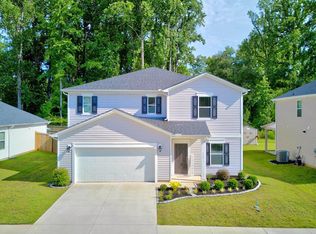
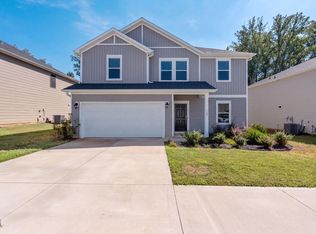
    Located in the center of a beautiful, naturally wooded area, the opportunity to come home, relax and breathe in tranquility lies in your own back yard. This spacious, private home is tucked away in Holland Park and close to all conveniences. The airy, light filled floorplan features an open concept perfect for family gathering or party with friends spilling out to the patio and lush lawn and a versatile flex room perfect for an office, playroom or second living area downstairs. In the upgraded kitchen, the storage options abound. With plenty of cabinetry and a large pantry there is room for all your chef supplies! Grab your coffee at the coffee station in the morning and step out to the patio to greet the day! Upstairs the generous loft serves as the central room to the Primary Suite, three secondary bedrooms, second full bath and laundry room with ample space for a side by side washer and dryer. The Primary Bedroom has a lovely view overlooking the lush yard to the wooded area. The Primary features a walk in closet and ensuite with upgraded tile shower, water closet and linen closet. With all the neighborhood amenities within walking distance, it's easy to meet your friends at the Community Pool, Fire Pit, Dog Park or Playground. Close by and most within 5 minutes you have several options for grocery stores, parks shopping and golfing!
    32 days
    |
    224
    |
    24
    |

    Zillow last checked:

    Listing updated:

    Listed by:

    Ashley Brazzel 864-999-1324,

    EXP Realty LLC

    Source: SAR as distributed by MLS GRID,MLS#: 338590MLS Logo

      Facts & features

      Interior

      Bedrooms & bathrooms
      • Bedrooms: 4
      • Bathrooms: 3
      • Full bathrooms: 2
      • 1/2 bathrooms: 1
      Rooms
      • Room types: Bonus, Office/Study, Other/See Remarks
      Primary bedroom
      • Level: Second
      • Area: 238
      • Dimensions: 14x17
      Bedroom 2
      • Level: Second
      • Area: 154
      • Dimensions: 14x11
      Bedroom 3
      • Level: Second
      • Area: 121
      • Dimensions: 11x11
      Bedroom 4
      • Level: Second
      • Area: 144
      • Dimensions: 12x12
      Bonus room
      • Level: Second
      • Area: 240
      • Dimensions: 15x16
      Den
      • Area: 182
      • Dimensions: 13x14
      Dining room
      • Area: 154
      • Dimensions: 14x11
      Great room
      • Area: 306
      • Dimensions: 18x17
      Kitchen
      • Area: 140
      • Dimensions: 14x10
      Laundry
      • Level: Second
      • Area: 35
      • Dimensions: 5x7
      Other
      • Description: Half Bath
      • Level: First
      • Area: 30
      • Dimensions: 5x6
      Other
      • Description: Primary walk in closet
      • Level: Second
      • Area: 98
      • Dimensions: 14x7
      Other
      • Description: Primary en suite
      • Level: Second
      • Area: 110
      • Dimensions: 11x10
      Other
      • Description: Secondary full bath
      • Level: Second
      • Area: 30
      • Dimensions: 5x6
      Other
      • Description: Laundry
      • Level: Second
      • Area: 35
      • Dimensions: 5x7
      Patio
      • Area: 99
      • Dimensions: 11x9
      Heating
      • Forced Air, Heat Pump, Electricity
      Cooling
      • Central Air, Heat Pump, Electricity
      Appliances
      • Included: Dishwasher, Disposal, See Remarks, Microwave, Gas Range, Gas, Tankless Water Heater
      • Laundry: 2nd Floor, Walk-In, Washer Hookup, Electric Dryer Hookup, Multiple Hookups
      Features
      • Attic Stairs Pulldown, Ceiling - Smooth, Solid Surface Counters, Open Floorplan, Pantry
      • Flooring: Carpet, Ceramic Tile, Luxury Vinyl
      • Windows: Window Treatments
      • Has basement: No
      • Attic: Pull Down Stairs,Storage
      • Has fireplace: No
      Interior area
      • Total interior livable area: 2,345 sqft
      • Finished area above ground: 2,345
      • Finished area below ground: 0
      Video & virtual tour

      Property

      Parking
      • Total spaces: 2
      • Parking features: 2 Car Attached, Attached Garage
      • Attached garage spaces: 2
      Features
      • Levels: Two
      • Patio & porch: Patio, Porch
      • Pool features: Community
      • Fencing: Fenced
      Lot
      • Size: 7,840 Square Feet
      • Features: Level, See Remarks, Sidewalk
      • Topography: Level
      Details
      • Parcel number: 7210040014
      • Special conditions: None

      Construction

      Type & style
      • Home type: SingleFamily
      • Architectural style: Craftsman
      • Property subtype: Single Family Residence
      Materials
      • Vinyl Siding
      • Foundation: Slab
      • Roof: Composition
      Condition
      • New construction: No
      • Year built: 2023

      Utilities & green energy

      • Electric: Duke
      • Gas: Freeman
      • Sewer: Public Sewer
      • Water: Public, SJWD

      Community & HOA

      Community
      • Features: Common Areas, Street Lights, Playground, Pool, Sidewalks, Dog Park
      • Subdivision: Holland Park
      HOA
      • Has HOA: Yes
      • Amenities included: Pool, Street Lights
      • Services included: Common Area, See Remarks
      • HOA fee: $576 annually
      Location
      • Region: Spartanburg

      Financial & listing details

      • Price per square foot: $134/sqft
      • Tax assessed value: $309,000
      • Annual tax amount: $3,995
      • Date on market: 6/19/2026

        Estimated market value

        $311,400

        $296,000 - $327,000

        $2,198/mo

        Price history

        DateEventPrice
        7/21/2026Pending sale$315,000$134/sqft
        Source: SAR as distributed by MLS GRID #338590 Report a problem
        7/21/2026Contingent$315,000$134/sqft
        Source: Greater Greenville AOR #1595361 Report a problem
        6/18/2026Listed for sale$315,000+1.6%$134/sqft
        Source: Greater Greenville AOR #1595361 Report a problem
        8/30/2023Sold$310,000-0.6%$132/sqft
        Source: SAR as distributed by MLS GRID #296989 Report a problem
        8/1/2023Pending sale$311,900$133/sqft
        Source: SAR as distributed by MLS GRID #296989 Report a problem
        7/18/2023Price change$311,900-0.3%$133/sqft
        Source: SAR as distributed by MLS GRID #296989 Report a problem
        7/11/2023Price change$312,900-0.3%$133/sqft
        Source: SAR as distributed by MLS GRID #296989 Report a problem
        7/3/2023Price change$313,900+1.6%$134/sqft
        Source: SAR as distributed by MLS GRID #296989 Report a problem
        6/23/2023Price change$308,900-0.3%$132/sqft
        Source: SAR as distributed by MLS GRID #296989 Report a problem
        6/9/2023Price change$309,900-1%$132/sqft
        Source: SAR as distributed by MLS GRID #296989 Report a problem
        6/6/2023Price change$312,900-0.3%$133/sqft
        Source: SAR as distributed by MLS GRID #296989 Report a problem
        5/22/2023Price change$313,900-0.3%$134/sqft
        Source: SAR as distributed by MLS GRID #296989 Report a problem
        5/16/2023Price change$314,900-1.3%$134/sqft
        Source: SAR as distributed by MLS GRID #296989 Report a problem
        5/2/2023Price change$318,900-0.3%$136/sqft
        Source: SAR as distributed by MLS GRID #296989 Report a problem
        4/25/2023Price change$319,900-1.5%$136/sqft
        Source: SAR as distributed by MLS GRID #296989 Report a problem
        4/17/2023Price change$324,900+0.6%$139/sqft
        Source: SAR as distributed by MLS GRID #296989 Report a problem
        4/3/2023Price change$322,900+1.3%$138/sqft
        Source: SAR as distributed by MLS GRID #296989 Report a problem
        2/9/2023Price change$318,900+0.6%$136/sqft
        Source: SAR as distributed by MLS GRID #296989 Report a problem
        1/31/2023Price change$316,900+0.6%$135/sqft
        Source: SAR as distributed by MLS GRID #296989 Report a problem
        1/20/2023Listed for sale$314,900-0.3%$134/sqft
        Source: SAR as distributed by MLS GRID #296989 Report a problem
        11/23/2022Listing removed--
        Source: SAR as distributed by MLS GRID #293256 Report a problem
        11/1/2022Price change$315,900+1.6%$135/sqft
        Source: SAR as distributed by MLS GRID #293256 Report a problem
        10/7/2022Price change$310,900-0.2%$133/sqft
        Source: SAR as distributed by MLS GRID #293256 Report a problem
        10/3/2022Price change$311,530+1%$133/sqft
        Source: SAR as distributed by MLS GRID #293256 Report a problem
        9/20/2022Listed for sale$308,530$132/sqft
        Source: SAR as distributed by MLS GRID #293256 Report a problem

        Public tax history

        YearProperty taxesTax assessment
        2025-- $12,360
        2024$3,828 +1998.7%$12,360 +4020%
        2023$182 $300
        2022-- $300
        Find assessor info on the county website

        Monthly payment

        Est. payment

        Payment breakdown

        Explore the cost of this home by adjusting the details. Changes won't be saved.
        All calculations are estimates and provided by Zillow, Inc. for informational purposes only. Actual amounts may vary.
        HOA fees may include property taxes on listings classified as Co-Ops. Contact the listing agent and/or owner for fee details.
        Mortgage interest rates are dependent on a number of factors, including credit score, down payment, and repayment length. Interest rate data provided by Zillow Group Marketplace, Inc. as of 1/1/1970 from various mortgage lenders with which we have lead or other similar arrangements; the Estimated Payment is an average of those rates.
        See how much you could borrow to make a competitive offer.

        Climate risks

        Neighborhood: 29301

        Getting around

        2 / 100
        Car-Dependent
        14 / 100
        Somewhat Bikeable

        Nearby schools

        GreatSchools rating
        Schools provided by the listing agent
        • Elementary: 7-E.P. Todd
        • Middle: 7-Carver Jr
        • High: 7-Spartanburg

        Source: SAR as distributed by MLS GRID. This data may not be complete. We recommend contacting the local school district to confirm school assignments for this home.

        A local agent can set up tours, give advice and negotiate with sellers.

        A local lender can help you make sure your offer is ready when you are.

        Browse local experts

        Similar homes