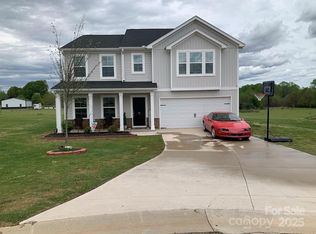
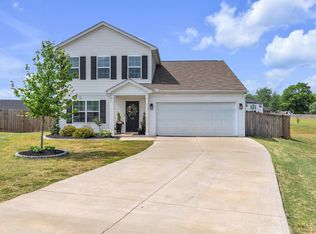
The Russell B floor plan features four bedrooms and two-and-one-half bathrooms. There is an open flex space off of the entry. The kitchen features a large island and pantry and it's open to the eat-in and great room. Enjoy your half-acre lot from the back-covered patio and extended 10 x 12 patio. All bedrooms plus a large open loft are located upstairs. The primary bedroom has dual walk-in closets and the large bathroom features an oversized linen closet and water closet. Both secondary bedrooms feature walk-in closets and the laundry room is also conveniently located adjacent to the bedrooms.
This property is not currently displayed as for sale or rent on Zillow. This may be different from what's on other websites or public sources.