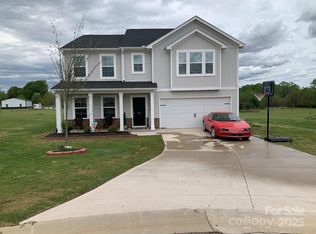
The Wilkinson is a two-story plan featuring five bedrooms, three-and-one-half bathrooms, and a covered back porch. Immediately upon entry, you are greeted by an office on your left. Further down the hallway will be the open-concept kitchen, eat-in and great room. There is a secondary flex space adjacent to the common areas. A powder room sits just inside the entrance of the two-car garage. Upstairs, the primary suite features a walk-in closet, dual vanities, and a large shower. There are four additional bedrooms upstairs that all feature private walk-in closets. Two of the bedrooms share access to a Jack and Jill bathroom, and there is an additional full bathroom convenient to the other two bedrooms. A loft space and a laundry room complete the second level.
This property is not currently displayed as for sale or rent on Zillow. This may be different from what's on other websites or public sources.