Rarely does a home offer this much flexibility inside and such a memorable entertaining space outside. Located at 913 St Elmos Ct in the Rainwater community, this 5-bedroom, 4-full-bath home provides 3,188 square feet thoughtfully designed for everyday comfort, hosting, and room to grow. The bright, open main level centers around a spacious kitchen with quartz countertops, an extended island, farmhouse sink, upgraded 6-burner gas range, under-cabinet lighting, and a large walk-in pantry. It opens naturally into the living area, where a beautiful stone fireplace adds warmth and character. A main-level bedroom with a full bathroom offers valuable flexibility for overnight guests, a private home office, or multigenerational living. Upstairs, the spacious primary suite provides a peaceful place to recharge, complete with two walk-in closets and an upgraded bathroom featuring a frameless glass shower, dual shower heads, and a built-in bench. Generously sized secondary bedrooms, additional walk-in closets, and flexible living space give everyone room to settle in without feeling crowded. Outside is where this home truly sets itself apart. The fully fenced backyard was created for the kind of days you look forward to all week. Grill dinner while friends gather at the extended patio, enjoy football Saturdays under the covered area, or move into the uncovered space when the weather is too good to stay inside. The custom outdoor kitchen includes a built-in gas grill, gas burner, mini fridge, storage, hidden trash, a stone surround, and granite countertops, making everything from relaxed family dinners to larger celebrations feel effortless. A covered front porch, 2-car garage, and cul-de-sac location complete the home. If you have been searching for generous living space, thoughtful upgrades, and an outdoor setup you will genuinely use, schedule your private showing of 913 St Elmos Ct today. Seller is a licensed real estate agent.
Active
Price cut: $9.1K (9/17)
$459,900
913 Saint Elmos Ct, Duncan, SC 29334
5beds
3,188sqft
Single Family Residence
Built in 2019
6,534 Square Feet Lot
$452,600 Zestimate®
$144/sqft
$40/mo HOA
What's special
Covered front porchFarmhouse sinkAdditional walk-in closetsLarge walk-in pantryExtended islandGenerously sized secondary bedroomsExtended patio
- 19 days
- 529
- 38
Likely to sell faster than
Zillow last checked:
Listing updated:
Listed by:
Rebekah De Feo 864-770-3350,
BHHS C Dan Joyner - Sptbg
Source: SAR as distributed by MLS GRID,MLS#: 341350
Facts & features
Interior
Bedrooms & bathrooms
- Bedrooms: 5
- Bathrooms: 4
- Full bathrooms: 4
- Main level bathrooms: 1
- Main level bedrooms: 1
Rooms
- Room types: Attic, Breakfast Area, Loft
Heating
- Forced Air, Gas - Natural
Cooling
- Central Air, Electricity
Appliances
- Included: Dishwasher, Disposal, Microwave, Gas Oven, Refrigerator, Gas Water Heater
- Laundry: 2nd Floor, Electric Dryer Hookup, Walk-In, Washer Hookup, Gas Dryer Hookup
Features
- Attic Stairs Pulldown, Fireplace, Ceiling - Smooth, Solid Surface Counters, Open Floorplan, Walk-In Pantry
- Flooring: Carpet, Ceramic Tile, Hardwood
- Windows: Insulated Windows
- Has basement: No
- Attic: Pull Down Stairs,Storage
- Number of fireplaces: 1
- Fireplace features: Gas Log
Interior area
- Total interior livable area: 3,188 sqft
- Finished area above ground: 3,188
- Finished area below ground: 0
Property
Parking
- Total spaces: 2
- Parking features: Attached, 2 Car Attached, Driveway, Garage, Attached Garage
- Attached garage spaces: 2
- Has uncovered spaces: Yes
Features
- Levels: Two
- Stories: 2
- Patio & porch: Patio, Porch
- Exterior features: Outdoor Kitchen
- Pool features: Community
Lot
- Size: 6,534 Square Feet
- Features: Cul-De-Sac, Level, Sidewalk
- Topography: Level
Details
- Parcel number: 5310096300
Construction
Type & style
- Home type: SingleFamily
- Architectural style: Craftsman,Traditional
- Property subtype: Single Family Residence
Materials
- Stone
- Foundation: Slab
- Roof: Composition
Condition
- New construction: No
- Year built: 2019
Details
- Builder name: Ryan Homes
Utilities & green energy
- Electric: Duke
- Gas: Piedmont
- Sewer: Public Sewer
- Water: Available, SJWD
Community & HOA
Community
- Features: Street Lights, Pool, Sidewalks
- Security: Smoke Detector(s)
- Subdivision: Rainwater
HOA
- Has HOA: Yes
- Amenities included: Pool, Street Lights
- Services included: Common Area
- HOA fee: $485 annually
Location
- Region: Duncan
Financial & listing details
- Price per square foot: $144/sqft
- Tax assessed value: $428,500
- Annual tax amount: $2,628
- Date on market: 9/3/2026
Estimated market value
$452,600
$430,000 - $475,000
$2,716/mo
Price history
| Date | Event | Price |
|---|---|---|
| 9/17/2026 | Price change | $459,900-1.9%$144/sqft |
Source:  Greater Greenville AOR #1602872 Report a problem Greater Greenville AOR #1602872 Report a problem | ||
| 9/3/2026 | Listed for sale | $469,000-1.3%$147/sqft |
Source:  SAR as distributed by MLS GRID #341350 Report a problem SAR as distributed by MLS GRID #341350 Report a problem | ||
| 4/3/2026 | Listing removed | $475,000$149/sqft |
Source: BHHS broker feed #335180 Report a problem | ||
| 3/28/2026 | Listed for sale | $475,000+28.4%$149/sqft |
Source: SAR as distributed by MLS GRID #335180 Report a problem | ||
| 12/29/2020 | Sold | $370,000$116/sqft |
Source: Greater Greenville AOR #1429251 Report a problem | ||
| 11/21/2020 | Pending sale | $370,000$116/sqft |
Source: Keller Williams Grv Upst #1429251 Report a problem | ||
| 10/9/2020 | Listed for sale | $370,000+2.5%$116/sqft |
Source: Keller Williams Grv Upst #1429251 Report a problem | ||
| 6/27/2019 | Sold | $361,015$113/sqft |
Source: Public Record Report a problem | ||
Public tax history
| Year | Property taxes | Tax assessment |
|---|---|---|
| 2025 | -- | $17,020 |
| 2024 | $2,618 -0.3% | $17,020 |
| 2023 | $2,625 | $17,020 +15% |
| 2022 | -- | $14,800 |
| 2021 | -- | $14,800 +2.5% |
| 2020 | -- | $14,440 +1324.1% |
| 2019 | -- | $1,014 |
| 2018 | -- | $1,014 |
Find assessor info on the county website
Monthly payment
Est. payment
Payment breakdown
Explore the cost of this home by adjusting the details. Changes won't be saved.Climate risks
Neighborhood: 29334
Nearby schools
Schools provided by the listing agent
- Elementary: 5-River Ridge
- Middle: 5-Dr Hill Middle
- High: 5-Byrnes High
Source: SAR as distributed by MLS GRID. This data may not be complete. We recommend contacting the local school district to confirm school assignments for this home.
Similar homes
- $415,0004 bd3 ba3.8k sqft343 Woodsberry Shoals Dr, Duncan, SC 29334For Sale
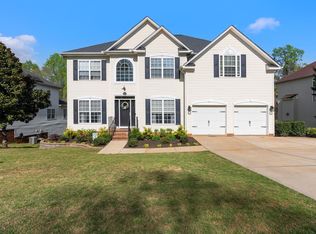 MLS ID #1599074, Jessica Franco, Encore Realty. Greater Greenville AOR
 - $399,0005 bd3 ba3k sqft716 Stilmore Dr, Duncan, SC 29334For Sale
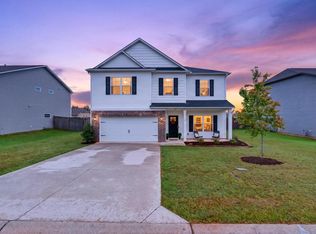 MLS ID #340303, Michelle Brockelman, EXP Realty LLC. SAR as distributed by MLS GRID
 - $414,7775 bd3 ba3k sqft463 Torrington Dr, Duncan, SC 29334For Sale
 MLS ID #337732, Karen Hollifield, Ponce Realty Group. SAR as distributed by MLS GRID
 - $469,0004 bd4 ba3.3k sqft494 Fox Run Trl, Woodruff, SC 29388For Sale
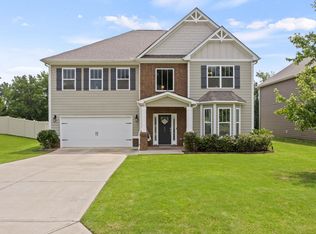 MLS ID #1600088, Lisa Reese, BHHS C Dan Joyner - Midtown. Greater Greenville AOR
