LOOKING FOR A HOME WITH A PRIVATE SECONDARY LIVING SPACE? This meticulously maintained 4-bedroom, 3.5-bath Eastwood home in Highland Park offers an exceptional three-level floor plan with a private third-floor retreat—ideal for older extended-stay guests, a home office, or anyone who appreciates having their own space. Thoughtfully built with an abundance of upgrades, including nearly every optional window available, this home is filled with natural light, custom molding throughout the main floor and master bedroom, upgraded cabinetry in all closets and designer details throughout. A welcoming **wraparound front porch—an upgraded option—**sets the tone before you ever step inside. The foyer immediately impresses with chair rail, crown molding, upgraded lighting and tasteful designer wallpaper. The adjoining formal dining room is currently styled as a study/library, showcasing the flexibility of the floor plan. Continue past the beautifully appointed powder room and into the heart of the home, where an open-concept design creates an effortless flow between the kitchen, dining and living areas. The upscale kitchen is a showstopper with an upgraded 78-inch island, under-cabinet lighting, textured tile backsplash and stylish gold-accented sconces. Generous cabinetry and prep space make the kitchen as functional as it is beautiful, while a convenient drop zone provides additional everyday organization. The spacious eat-in area opens to the upgraded sunroom, extending the living space and providing the perfect spot for morning coffee or relaxing with a view of the backyard. Step outside to the extended patio and enjoy the spacious, level yard. Back inside, the light-filled living room features an upgraded gas-log fireplace, creating a warm focal point for cooler evenings. Custom drapes in living room convey with the home ($3,000 value). Upstairs, two generously sized secondary bedrooms with spacious closets share a full bath. The walk-in laundry room goes beyond the basics with an upgraded utility sink, lower cabinet and upper cabinetry for added storage. Privately positioned across the rear of the home, the primary suite offers a true retreat with a spacious walk-in closet and an upgraded spa-inspired bath featuring separate vanities and a luxurious tiled walk-in shower. But one of this home's most impressive features awaits on the THIRD FLOOR! This upgraded level creates an entirely separate retreat with a loft living area, private bedroom and full bathroom. Imagine a comfortable space for a college student, long-term guest, private work-from-home suite, media room or secondary living quarters—all under one roof while still offering valuable privacy. Location adds even more appeal. Highland Park is a newer Eastwood Homes community in Spartanburg School District 6, conveniently situated less than five miles from I-26 with easy access to the Spartanburg area. Nearby everyday conveniences include grocery shopping at Food Lion along the Hwy 221 corridor, coffee, local restaurants and additional shopping and dining options. Downtown Spartanburg, major employment corridors and the greater Upstate are also easily accessible. This is more than a standard 4-bedroom home—the flexible third-floor suite, sunroom, upgraded kitchen, designer finishes and numerous builder upgrades provide the kind of versatility that is increasingly difficult to find. Move in, unpack and enjoy a home where the upgrades are already complete and everyone can have a space of their own!
Active
$399,900
6014 Haddington Dr, Roebuck, SC 29376
4beds
2,705sqft
Single Family Residence
Built in 2024
6,534 Square Feet Lot
$395,100 Zestimate®
$148/sqft
$32/mo HOA
What's special
Wraparound front porchDesigner finishesPrivate third-floor retreatDesigner details throughoutStylish gold-accented sconcesExtended patioSpacious level yard
- 18 days
- 171
- 14
Likely to sell faster than
Zillow last checked:
Listing updated:
Listed by:
Tasha Ellison 864-706-6974,
Ellison Real Estate Co. LLC
Source: SAR as distributed by MLS GRID,MLS#: 343244
Facts & features
Interior
Bedrooms & bathrooms
- Bedrooms: 4
- Bathrooms: 4
- Full bathrooms: 3
- 1/2 bathrooms: 1
- Main level bathrooms: 1
Rooms
- Room types: Attic, Bonus, Breakfast Area, Guest Accomodations, Loft
Primary bedroom
- Level: Second
- Area: 240
- Dimensions: 16x15
Bedroom 2
- Level: Second
- Area: 143
- Dimensions: 13x11
Bedroom 3
- Level: Second
- Area: 156
- Dimensions: 13x12
Bedroom 4
- Level: Third
- Area: 143
- Dimensions: 13x11
Bonus room
- Level: Third
- Area: 252
- Dimensions: 18x14
Breakfast room
- Level: 11x10
- Dimensions: 1
Dining room
- Level: First
- Area: 143
- Dimensions: 13x11
Kitchen
- Level: First
- Area: 132
- Dimensions: 12x11
Laundry
- Level: Second
- Area: 72
- Dimensions: 12x6
Living room
- Level: First
- Area: 384
- Dimensions: 24x16
Other
- Description: Garage
- Level: First
- Area: 361
- Dimensions: 19x19
Other
- Description: Drop Zone from Garage
- Level: First
- Area: 35
- Dimensions: 7x5
Patio
- Level: First
- Area: 132
- Dimensions: 12x11
Sun room
- Level: First
- Area: 132
- Dimensions: 12x11
Heating
- Forced Air, Gas - Natural
Cooling
- Central Air, Electricity
Appliances
- Included: Dishwasher, Disposal, Microwave, Electric Oven, Electric Range, Range - Smooth Top, Built-In Range, Range, Gas Water Heater
- Laundry: 2nd Floor, Electric Dryer Hookup, Sink, Walk-In, Washer Hookup
Features
- Fireplace, Ceiling - Smooth, Solid Surface Counters, Open Floorplan, In-Law Floorplan, Pantry
- Flooring: Carpet, Ceramic Tile, Luxury Vinyl
- Windows: Insulated Windows
- Has basement: No
- Attic: Storage
- Number of fireplaces: 1
- Fireplace features: Gas Log
Interior area
- Total interior livable area: 2,705 sqft
- Finished area above ground: 2,705
- Finished area below ground: 0
Video & virtual tour
Property
Parking
- Total spaces: 2
- Parking features: Attached, Garage Door Opener, Driveway, Garage, Attached Garage
- Attached garage spaces: 2
- Has uncovered spaces: Yes
Features
- Levels: Three Or More
- Stories: 3
- Patio & porch: Patio, Porch
Lot
- Size: 6,534 Square Feet
- Dimensions: 58 x 117 x 55 x 120
- Features: Level
- Topography: Level
Details
- Parcel number: 6290007336
- Special conditions: None
Construction
Type & style
- Home type: SingleFamily
- Architectural style: Traditional
- Property subtype: Single Family Residence
Materials
- Brick Veneer, Vinyl Siding
- Foundation: Slab
- Roof: Architectural
Condition
- New construction: No
- Year built: 2024
Details
- Builder name: Eastwood
Utilities & green energy
- Electric: Duke
- Gas: PNG
- Sewer: Public Sewer
- Water: Public, Roebuck
Community & HOA
Community
- Features: Street Lights
- Security: Smoke Detector(s)
- Subdivision: Highland Park
HOA
- Has HOA: Yes
- Amenities included: Street Lights
- HOA fee: $385 annually
Location
- Region: Roebuck
Financial & listing details
- Price per square foot: $148/sqft
- Tax assessed value: $376,400
- Annual tax amount: $2,806
- Date on market: 10/28/2026
Estimated market value
$395,100
$375,000 - $415,000
$2,482/mo
Price history
| Date | Event | Price |
|---|---|---|
| 10/28/2026 | Listed for sale | $399,900-3.6%$148/sqft |
Source:  SAR as distributed by MLS GRID #343244 Report a problem | ||
| 10/28/2026 | Listing removed | $415,000$153/sqft |
Source:  Greater Greenville AOR #1605997 Report a problem | ||
| 10/6/2026 | Listed for sale | $415,000+10.2%$153/sqft |
Source: SAR as distributed by MLS GRID #342564 Report a problem | ||
| 6/21/2024 | Sold | $376,498$139/sqft |
Source: Public Record Report a problem | ||
Public tax history
| Year | Property taxes | Tax assessment |
|---|---|---|
| 2025 | -- | $15,056 +8861.9% |
| 2024 | $20 -67.8% | $168 |
| 2023 | $62 | $168 |
| 2022 | -- | $168 |
| 2021 | -- | $168 -91.8% |
| 2020 | -- | $2,040 +1114.3% |
| 2019 | -- | $168 |
Find assessor info on the county website
Monthly payment
Est. payment
Payment breakdown
Explore the cost of this home by adjusting the details. Changes won't be saved.Climate risks
Neighborhood: 29376
Nearby schools
Schools provided by the listing agent
- Elementary: 6-Roebuck Pr
- Middle: 6-Gable Middle
- High: 6-Dorman High
Source: SAR as distributed by MLS GRID. This data may not be complete. We recommend contacting the local school district to confirm school assignments for this home.


Similar homes
- $335,0003 bd2 ba2.2k sqft406 Vestry Pl, Moore, SC 29369For Sale
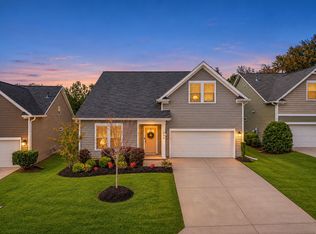 MLS ID #343453, Benjamin Whitesides, Leslie Horne and Associates. SAR as distributed by MLS GRID
- $389,5004 bd3 ba2.3k sqft916 Diane Ln, Moore, SC 29369For Sale
 MLS ID #341060, Stephanie Burger, Coldwell Banker Caine. SAR as distributed by MLS GRID
- $365,0004 bd3 ba2.9k sqft1407 Park Ter, Moore, SC 29369For Sale
 MLS ID #338412, Pamela Gilliam, Gilliam Realty Group. SAR as distributed by MLS GRID
- $394,7773 bd3 ba2.5k sqft973 Deepwood Ct, Boiling Springs, SC 29316For Sale
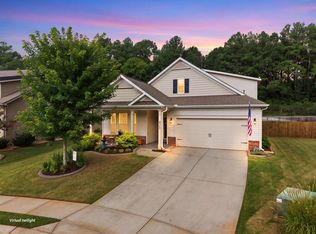 MLS ID #340338, Karen Hollifield, Ponce Realty Group. SAR as distributed by MLS GRID
