Skip main navigation
Sold-in house
  • $332,500

    619 Minster Ct, Moore, SC 29369

    3beds
    2,137sqft
    Single Family Residence
    Built in 2020
    6,969.6 Square Feet Lot
    $332,500 Zestimate®
    $156/sqft
    $2,052 Estimated rent

    Home value

    $332,500

    $316,000 - $349,000

    $2,052/mo

    Zestimate® history
    Loading
    Loading...

    Owner options

    List your home for rent

    $2,052/mo

    Rent Zestimate®

    Find your next renter with Zillow Rental Manager. Plus, with online applications, you can quickly screen prospective tenants – for free.

    Learn more

    $2,052/mo

    Rent Zestimate®

    Refinance and save

    $2,446/mo

    Est. payment

    Refinancing to a lower rate could help reduce your monthly payments and save thousands over the life of the loan.

    See today's rates

    $2,446/mo

    Est. payment

    Explore your selling options

    Work with a Zillow partner agent

    Leverage their expertise and Zillow's premium Showcase listings to get your home seen by more buyers.

    Get started

    List with your own agent

    Get your home in front of millions of buyers by listing it on Zillow.

    Learn how to do it

    Sell it yourself

    Take full control of how buyers see your home on Zillow by listing For Sale by Owner (FSBO).

    List your home

    What's special

    Cozy fireplaceQuiet cul-de-sacOversized islandBright open floor planHigh ceilingsAiry and welcoming atmosphereGourmet kitchen
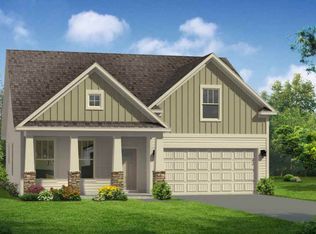
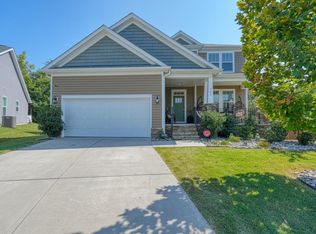
    Welcome to 619 Minster Court in Moore—an inviting home tucked away on a quiet cul-de-sac, offering the perfect blend of comfort, style, and functionality. Step inside to discover high ceilings and an abundance of natural light that enhance the bright, open floor plan, creating an airy and welcoming atmosphere throughout. The gourmet kitchen serves as the heart of the home, featuring an oversized island, ample cabinet space with convenient pull-out drawers, and a layout that flows effortlessly into the great room—complete with a cozy fireplace—making it ideal for both everyday living and entertaining. All bedrooms are conveniently located on the main level, including a relaxing primary suite designed for comfort and privacy, highlighted by elegant tray ceilings. The ensuite bath features double vanities, a spacious walk-in shower with bench seating, and a well-appointed layout that feels like a private retreat. Enjoy indoor-outdoor living with a screened porch overlooking a fully fenced backyard with serene views of greenery and trees—perfect for morning coffee, evening relaxation, or hosting guests. The backyard also includes a storage shed, adding both convenience and functionality. Zoned for highly regarded Spartanburg District 6 schools, including Anderson Mill Elementary, R.P. Dawkins Middle, and Dorman High School, this home is also conveniently located near shopping and major roadways. It offers the ideal combination of tranquility and accessibility—making it a must-see for buyers in the Moore area.

    Zillow last checked:

    Listing updated:

    Listed by:

    Patti Tuffin 864-275-6896,

    Keller Williams Grv Upst

    Bought with:

    Tasha Ellison, SC

    Ellison Real Estate Co. LLC

    Source: SAR as distributed by MLS GRID,MLS#: 335644MLS Logo

    Facts & features

    Interior

    Bedrooms & bathrooms
    • Bedrooms: 3
    • Bathrooms: 2
    • Full bathrooms: 2
    • Main level bathrooms: 2
    • Main level bedrooms: 3
    Primary bedroom
    • Area: 221
    • Dimensions: 13x17
    Bedroom 2
    • Area: 121
    • Dimensions: 11x11
    Bedroom 3
    • Area: 121
    • Dimensions: 11x11
    Bonus room
    • Area: 228
    • Dimensions: 12x19
    Dining room
    • Area: 110
    • Dimensions: 11x10
    Kitchen
    • Area: 154
    • Dimensions: 11x14
    Laundry
    • Area: 30
    • Dimensions: 6x5
    Living room
    • Area: 299
    • Dimensions: 13x23
    Patio
    • Area: 165
    • Dimensions: 15x11
    Sun room
    • Area: 99
    • Dimensions: 11x9
    Heating
    • Forced Air, Gas - Natural
    Cooling
    • Central Air, Electricity
    Appliances
    • Included: Cooktop, Dishwasher, Disposal, Microwave, Electric Range, Range Hood, Gas Water Heater
    • Laundry: 1st Floor, Washer Hookup
    Features
    • Ceiling Fan(s), Cathedral Ceiling(s), Tray Ceiling(s), Open Floorplan, Coffered Ceiling(s), Pantry
    • Flooring: Carpet, Ceramic Tile, Luxury Vinyl
    • Windows: Tilt-Out
    • Has basement: No
    • Attic: Storage
    • Number of fireplaces: 1
    Interior area
    • Total interior livable area: 2,137 sqft
    • Finished area above ground: 2,137
    • Finished area below ground: 0

    Property

    Parking
    • Total spaces: 2
    • Parking features: Attached, 2 Car Attached, Garage, Attached Garage
    • Attached garage spaces: 2
    Features
    • Levels: One
    • Patio & porch: Patio, Screened
    • Pool features: Community
    Lot
    • Size: 6,969 sqft
    • Features: Cul-De-Sac
    Details
    • Parcel number: 6280004930
    • Special conditions: None

    Construction

    Type & style
    • Home type: SingleFamily
    • Architectural style: Craftsman
    • Property subtype: Single Family Residence
    Materials
    • Aluminum Siding, Stone
    • Foundation: Slab
    • Roof: Architectural,Composition
    Condition
    • New construction: No
    • Year built: 2020

    Utilities & green energy

    • Electric: Duke
    • Gas: Piedmont
    • Sewer: Public Sewer
    • Water: Public, Spartanbur

    Community & neighborhood

    Security
    • Security features: Smoke Detector(s)
    Community
    • Community features: Clubhouse, Pool
    Location
    • Region: Moore
    • Subdivision: The Village at Anderson Mill

    HOA & financial

    HOA
    • Has HOA: Yes
    • HOA fee: $495 annually
    • Amenities included: Pool
    • Services included: Common Area

    Price history

    DateEventPrice
    6/9/2026Sold$332,500-3.6%$156/sqft
    Source: SAR as distributed by MLS GRID #335644 Report a problem
    5/5/2026Pending sale$345,000$161/sqft
    Source: SAR as distributed by MLS GRID #335644 Report a problem
    5/2/2026Contingent$345,000$161/sqft
    Source: Greater Greenville AOR #1585824 Report a problem
    3/25/2026Listed for sale$345,000+38%$161/sqft
    Source: Greater Greenville AOR #1585824 Report a problem
    7/20/2020Sold$250,000+400.5%$117/sqft
    Source: Public Record Report a problem
    3/11/2020Sold$49,955$23/sqft
    Source: Public Record Report a problem

    Public tax history

    YearProperty taxesTax assessment
    2025-- $11,128
    2024$1,538 $11,128
    2023$1,538 $11,128 +11.3%
    2022-- $10,000
    2021-- $10,000 +5334.8%
    2020-- $184 -33.3%
    2019-- $276

    Find assessor info on the county website

    Neighborhood: 29369

    Nearby schools

    GreatSchools rating
    Schools provided by the listing agent
    • Elementary: 6-Anderson Mill

    Source: SAR as distributed by MLS GRID. This data may not be complete. We recommend contacting the local school district to confirm school assignments for this home.

    Get a cash offer in 3 minutes
    Find out how much your home could sell for in as little as 3 minutes with a no-obligation cash offer.
    Estimated market value
    $332,500
    Get a cash offer in 3 minutes
    Find out how much your home could sell for in as little as 3 minutes with a no-obligation cash offer.
    Estimated market value
    $332,500