Price just REDUCED!! Also, Seller concession of $5,000 toward Buyer closing costs. Welcome home to this beautiful 3-bedroom, 3-bath Craftsman-style home featuring a desirable primary suite on the main level! The stunning kitchen is a standout with deep navy cabinetry with gold hardware, under-cabinet lighting, granite countertops, stainless steel appliances, and a large island that's perfect for entertaining or everyday living. Gorgeous open floor plan. A dedicated office provides the ideal work-from-home space, while freshly painted rooms add a fresh, updated feel throughout. Board and Batten have been added to the guest bedroom and shiplap added to the entry way for a beautiful, updated finish. There is a flex room upstairs along with an additional bedroom. Step outside to enjoy the screened porch with fabulous EZ Breeze 3-season windows, allowing you to relax in comfort nearly year-round. The fenced-in backyard also features a brand-new gazebo, creating the perfect space for outdoor gatherings. Located in a wonderful community with a pool, playground, and dog park, this home offers the perfect blend of comfort, convenience, and neighborhood amenities. Easy access to BMW Manufacturing Facility and BMW Battery plant, as well as I-85 and I-26. District 5 School District!
Pending
Price cut: $10K (8/19)
$389,900
489 Fenwick Dr, Woodruff, SC 29388
3beds
2,393sqft
Single Family Residence
Built in 2023
7,405 Square Feet Lot
$385,400 Zestimate®
$163/sqft
$-- HOA
What's special
Stunning kitchenStainless steel appliancesGorgeous open floor planFlex room upstairsFenced-in backyardGranite countertopsUnder-cabinet lighting
- 89 days
- 62
- 0
Zillow last checked:
Listing updated:
Listed by:
Carla Richardson 864-316-1076,
Coldwell Banker Caine Real Est
Source: SAR as distributed by MLS GRID,MLS#: 339569
Facts & features
Interior
Bedrooms & bathrooms
- Bedrooms: 3
- Bathrooms: 3
- Full bathrooms: 3
- Main level bathrooms: 2
- Main level bedrooms: 2
Rooms
- Room types: Office/Study, Recreation Room
Primary bedroom
- Level: First
- Area: 234
- Dimensions: 13x18
Bedroom 2
- Level: First
- Area: 132
- Dimensions: 12x11
Bedroom 3
- Level: First
- Area: 156
- Dimensions: 12x13
Bonus room
- Level: Second
- Area: 260
- Dimensions: 13x20
Breakfast room
- Level: 9x11
- Dimensions: 1
Kitchen
- Level: First
- Area: 192
- Dimensions: 12x16
Laundry
- Level: First
- Area: 36
- Dimensions: 6x6
Living room
- Level: First
- Area: 312
- Dimensions: 13x24
Heating
- Forced Air, Gas - Natural
Cooling
- Central Air, Electricity
Appliances
- Included: Dishwasher, Disposal, Gas Range, Free-Standing Range, Gas Water Heater
- Laundry: 1st Floor, Electric Dryer Hookup, Walk-In, Washer Hookup
Features
- Ceiling Fan(s), Cathedral Ceiling(s), Attic Stairs Pulldown, Soaking Tub, Ceiling - Smooth, Solid Surface Counters, Entrance Foyer, Split Bedroom Plan, Pantry
- Flooring: Carpet, Luxury Vinyl
- Windows: Insulated Windows
- Has basement: No
- Attic: Pull Down Stairs,Storage
- Number of fireplaces: 1
Interior area
- Total interior livable area: 2,393 sqft
- Finished area above ground: 2,393
- Finished area below ground: 0
Property
Parking
- Total spaces: 2
- Parking features: 2 Car Attached, Garage Door Opener, Attached Garage
- Attached garage spaces: 2
- Has uncovered spaces: Yes
Features
- Levels: Two
- Stories: 2
- Patio & porch: Patio, Porch, Screened
- Exterior features: Aluminum/Vinyl Trim
- Pool features: Community
- Fencing: Fenced
Lot
- Size: 7,405 Square Feet
Details
- Parcel number: 5430020177
Construction
Type & style
- Home type: SingleFamily
- Architectural style: Craftsman
- Property subtype: Single Family Residence
Materials
- Vinyl Siding
- Foundation: Slab
- Roof: Architectural
Condition
- New construction: No
- Year built: 2023
Utilities & green energy
- Electric: Duke Energ
- Gas: Greer CPW
- Sewer: Public Sewer
- Water: Public, SJWD
Community & HOA
Community
- Features: Common Areas, Dog Park, Street Lights, Playground, Pool, Walking Trails
- Security: Smoke Detector(s)
- Subdivision: Anderson Grant
HOA
- Has HOA: Yes
- Amenities included: Pool, Street Lights
- Services included: Common Area
Location
- Region: Woodruff
Financial & listing details
- Price per square foot: $163/sqft
- Tax assessed value: $426,700
- Annual tax amount: $2,444
- Date on market: 7/17/2026
Estimated market value
$385,400
$366,000 - $405,000
$2,395/mo
Price history
| Date | Event | Price |
|---|---|---|
| 9/2/2026 | Pending sale | $389,900$163/sqft |
Source:  SAR as distributed by MLS GRID #339569 Report a problem SAR as distributed by MLS GRID #339569 Report a problem | ||
| 9/2/2026 | Contingent | $389,900$163/sqft |
Source:  Greater Greenville AOR #1598067 Report a problem Greater Greenville AOR #1598067 Report a problem | ||
| 8/19/2026 | Price change | $389,900-2.5%$163/sqft |
Source: Greater Greenville AOR #1598067 Report a problem | ||
| 8/3/2026 | Price change | $399,900-2.4%$167/sqft |
Source: Greater Greenville AOR #1598067 Report a problem | ||
| 7/17/2026 | Listed for sale | $409,900+2.7%$171/sqft |
Source: Greater Greenville AOR #1598067 Report a problem | ||
| 8/29/2025 | Sold | $399,000$167/sqft |
Source: SAR as distributed by MLS GRID #326423 Report a problem | ||
| 7/19/2025 | Contingent | $399,000$167/sqft |
Source: Greater Greenville AOR #1563268 Report a problem | ||
| 7/15/2025 | Price change | $399,000-3.9%$167/sqft |
Source: Greater Greenville AOR #1563268 Report a problem | ||
| 5/23/2025 | Price change | $415,000-5.7%$173/sqft |
Source: Greater Greenville AOR #1553646 Report a problem | ||
| 4/10/2025 | Listed for sale | $440,000+3.1%$184/sqft |
Source: Greater Greenville AOR #1553646 Report a problem | ||
| 2/16/2023 | Sold | $426,790+131%$178/sqft |
Source: Public Record Report a problem | ||
| 10/6/2022 | Sold | $184,725-48%$77/sqft |
Source: Public Record Report a problem | ||
| 5/25/2022 | Price change | $354,990-5.3%$148/sqft |
Source: Greater Greenville AOR #1470272 Report a problem | ||
| 5/1/2022 | Listed for sale | $374,990$157/sqft |
Source: Greater Greenville AOR #1470272 Report a problem | ||
Public tax history
| Year | Property taxes | Tax assessment |
|---|---|---|
| 2025 | -- | $17,068 |
| 2024 | $2,435 +738.3% | $17,068 +712.8% |
| 2023 | $290 | $2,100 +400% |
| 2022 | -- | $420 |
Find assessor info on the county website
Monthly payment
Est. payment
Payment breakdown
Explore the cost of this home by adjusting the details. Changes won't be saved.Climate risks
Neighborhood: 29388
Nearby schools
Schools provided by the listing agent
- Elementary: 5-River Ridge
- Middle: 5-Florence Chapel
- High: 5-Byrnes High
Source: SAR as distributed by MLS GRID. This data may not be complete. We recommend contacting the local school district to confirm school assignments for this home.

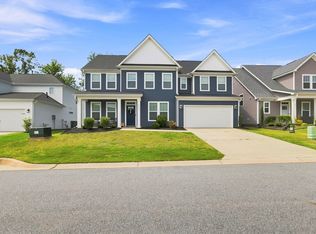

Similar homes
- $419,0004 bd4 ba2.5k sqft569 Fenwick Dr, Woodruff, SC 29388For Sale
 MLS ID #333551, Kyle Sizemore, EXP Realty LLC. SAR as distributed by MLS GRID
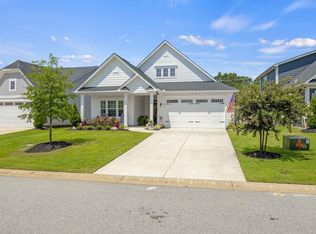
 - $389,9003 bd3 ba2.4k sqft713 Lady Fern Dr, Woodruff, SC 29388For Sale
 MLS ID #337852, Daniel R Bracken, Bracken Real Estate. SAR as distributed by MLS GRID
 - $389,9003 bd2 ba1.8k sqft21 Greenbriar Ln, Woodruff, SC 29388For Sale
 MLS ID #341680, Tammi Stone, Keller Williams Realty. SAR as distributed by MLS GRID
 - $400,0003 bd2 ba1.9k sqft1626 Jessamine Dr, Woodruff, SC 29388For Sale
 MLS ID #1601891, Karen Flower, North Group Real Estate. Greater Greenville AOR
