ASSUMABLE 5.5% LOAN WITH APPROXIMATELY $365,000 BALANCE! Buyer must qualify and loan assumption is subject to lender approval. Discover effortless, modern living in this beautifully maintained 2-year-old Cooper floor plan, offering the convenience of main-level living with all bedrooms on the first floor. The open-concept design features a stunning chef’s kitchen with upgraded cabinetry, gas range, farmhouse sink, and an oversized 8-foot island—perfect for everyday living and entertaining. The spacious Owner’s Suite offers a luxurious tiled walk-in shower with built-in seating. Upstairs, a generous bonus room provides flexible space for a media room, home office, or guest retreat. Step outside to a covered patio and fully fenced backyard, ideal for relaxing or entertaining. Enjoy resort-style community amenities including a pool, pickleball courts, playground, fire pit, pavilion, and bark park, all within Anderson Grant. Conveniently located between Greenville and Spartanburg and zoned for award-winning District 5 schools, this move-in-ready home delivers the style, comfort, and lifestyle today's buyers are looking for. Better than new. Beautifully maintained. Ready to welcome you home.
For sale
$379,000
501 Fenwick Dr, Woodruff, SC 29388
3beds
2,217sqft
Single Family Residence, Residential
Built in 2023
7,405 Square Feet Lot
$376,100 Zestimate®
$171/sqft
$-- HOA
What's special
Farmhouse sinkGas rangeOpen-concept designCovered patio
- 355 days
- 93
- 15
Zillow last checked:
Listing updated:
Listed by:
Stephanie Wilson 828-778-6222,
EXP Realty LLC
Source: Greater Greenville AOR,MLS#: 1573194
Facts & features
Interior
Bedrooms & bathrooms
- Bedrooms: 3
- Bathrooms: 2
- Full bathrooms: 2
- Main level bathrooms: 2
- Main level bedrooms: 3
Rooms
- Room types: Laundry, Bonus Room/Rec Room
Primary bedroom
- Area: 234
- Dimensions: 13 x 18
Bedroom 2
- Area: 144
- Dimensions: 12 x 12
Bedroom 3
- Area: 132
- Dimensions: 12 x 11
Primary bathroom
- Features: Double Sink, Full Bath, Shower Only, Walk-In Closet(s)
- Level: Main
Family room
- Area: 322
- Dimensions: 14 x 23
Kitchen
- Area: 180
- Dimensions: 12 x 15
Bonus room
- Area: 260
- Dimensions: 13 x 20
Heating
- Forced Air, Natural Gas
Cooling
- Central Air, Electric
Appliances
- Included: Gas Cooktop, Dishwasher, Self Cleaning Oven, Gas Oven, Microwave, Gas Water Heater
- Laundry: 1st Floor, Laundry Room
Features
- 2 Story Foyer, High Ceilings, Vaulted Ceiling(s), Walk-In Closet(s), Coffered Ceiling(s), Countertops – Quartz, Pantry
- Flooring: Carpet, Luxury Vinyl
- Windows: Tilt Out Windows
- Basement: None
- Attic: Pull Down Stairs,Storage
- Number of fireplaces: 1
- Fireplace features: Gas Log
Interior area
- Total interior livable area: 2,217 sqft
Property
Parking
- Total spaces: 2
- Parking features: Attached, Garage Door Opener, Paved
- Attached garage spaces: 2
- Has uncovered spaces: Yes
Features
- Levels: One and One Half
- Stories: 1.5
- Patio & porch: Front Porch, Rear Porch
Lot
- Size: 7,405 Square Feet
- Features: Sloped, Few Trees, 1/2 Acre or Less
- Topography: Level
Details
- Parcel number: 5430020179
Construction
Type & style
- Home type: SingleFamily
- Architectural style: Craftsman
- Property subtype: Single Family Residence, Residential
Materials
- Stone, Vinyl Siding
- Foundation: Slab
- Roof: Architectural
Condition
- Year built: 2023
Details
- Builder name: DRB Homes
Utilities & green energy
- Sewer: Public Sewer
- Water: Public
- Utilities for property: Underground Utilities
Community & HOA
Community
- Features: Common Areas, Street Lights, Playground, Pool, Tennis Court(s), Dog Park
- Security: Smoke Detector(s), Prewired
- Subdivision: Anderson Grant
HOA
- Has HOA: Yes
- Services included: None
Location
- Region: Woodruff
Financial & listing details
- Price per square foot: $171/sqft
- Tax assessed value: $383,300
- Annual tax amount: $74
- Date on market: 10/24/2025
Estimated market value
$376,100
$357,000 - $395,000
$2,256/mo
Price history
| Date | Event | Price |
|---|---|---|
| 4/19/2026 | Price change | $379,000-2.6%$171/sqft |
Source:  Greater Greenville AOR #1573194 Report a problem Greater Greenville AOR #1573194 Report a problem | ||
| 10/24/2025 | Listed for sale | $389,000+1.5%$175/sqft |
Source: Greater Greenville AOR #1573194 Report a problem | ||
| 5/30/2023 | Sold | $383,335-0.2%$173/sqft |
Source: Greater Greenville AOR #1495868 Report a problem | ||
| 4/11/2023 | Pending sale | $383,990+16.4%$173/sqft |
Source: Greater Greenville AOR #1495868 Report a problem | ||
| 9/5/2022 | Listing removed | -- |
Source: Greater Greenville AOR #1476053 Report a problem | ||
| 7/6/2022 | Listed for sale | $329,990$149/sqft |
Source: Greater Greenville AOR #1476053 Report a problem | ||
Public tax history
| Year | Property taxes | Tax assessment |
|---|---|---|
| 2025 | -- | -- |
| 2024 | $74 -48.1% | $15,332 +5375.7% |
| 2023 | $143 | $280 -33.3% |
| 2022 | -- | $420 |
Find assessor info on the county website
Monthly payment
Est. payment
Payment breakdown
Explore the cost of this home by adjusting the details. Changes won't be saved.Climate risks
Neighborhood: 29388
Nearby schools
Schools provided by the listing agent
- Elementary: Reidville
- Middle: Berry Shoals Intermediate
- High: James F. Byrnes
Source: Greater Greenville AOR. This data may not be complete. We recommend contacting the local school district to confirm school assignments for this home.


Similar homes
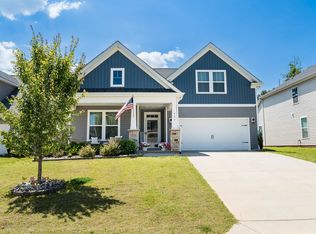
- $339,9005 bd3 ba2.5k sqft870 Barlow Ln, Woodruff, SC 29388For Sale
 MLS ID #339466, Derek Rick, Howard Hanna Allen Tate - Easley Powdersville. SAR as distributed by MLS GRID
 - $339,9993 bd3 ba1.8k sqft101 N Spencer St, Duncan, SC 29334For Sale
 MLS ID #1605805, Amy Chambers, Bluefield Realty Group. Greater Greenville AOR
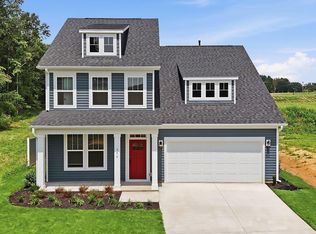
 - $379,9905 bd4 ba2.9k sqft916 Hancy Ct, Woodruff, SC 29388New Construction
 Greater Greenville AOR
 - $359,9003 bd3 ba2.2k sqft422 Palazzo Pl, Greer, SC 29650New Construction
 MLS ID #1606647, Jennie Foster, Bluefield Realty Group. Greater Greenville AOR
