Welcome to Hudders Creek, conveniently located in the heart of Simpsonville just minutes from the Fairview Road corridor. This home offers the space you need with the convenience you want, putting you close to everyday favorites like Publix, Target, Lowe’s, restaurants, coffee shops, boutiques, gyms, and more. With easy access to I-385, commuting to downtown Greenville and other Upstate areas is a breeze. Sitting on a spacious lot with a long driveway and plenty of parking, this home welcomes you with a cozy front porch overlooking the property. The double garage adds extra flexibility and connects through a convenient mudroom entry. Inside, you’ll find multiple living spaces including a formal living room and separate family room, giving you plenty of options for entertaining, relaxing, or creating a dedicated workspace. The kitchen and dining area provide a great gathering space while keeping the home feeling open and connected. The primary suite is located on the main level and features a private bathroom with a jetted tub, creating the perfect spot to unwind. Upstairs offers additional bedrooms and a full bathroom for family, guests, or whatever fits your lifestyle. Out back, enjoy a large deck overlooking the backyard that leads to a fire pit area, making this the perfect setup for evenings outside, weekend gatherings, and making memories. Located near Heritage Park, Discovery Island Waterpark, CCNB Amphitheatre, and so much more, this Hudders Creek home combines a great location with the space and features you’ve been looking for in Simpsonville!
For sale
Price cut: $10K (6/16)
$329,900
6 Hudders Creek Way, Simpsonville, SC 29680
3beds
2,324sqft
Single Family Residence, Residential
Built in ----
0.28 Acres Lot
$323,500 Zestimate®
$142/sqft
$-- HOA
What's special
- 80 days
- 1,320
- 70
Likely to sell faster than
Zillow last checked:
Listing updated:
Listed by:
Mark Rucker 864-616-1932,
Keller Williams Greenville Central
Source: Greater Greenville AOR,MLS#: 1594978
Facts & features
Interior
Bedrooms & bathrooms
- Bedrooms: 3
- Bathrooms: 4
- Full bathrooms: 3
- 1/2 bathrooms: 1
- Main level bedrooms: 1
Rooms
- Room types: Loft
Primary bedroom
- Area: 240
- Dimensions: 12 x 20
Bedroom 2
- Area: 342
- Dimensions: 18 x 19
Bedroom 3
- Area: 228
- Dimensions: 12 x 19
Primary bathroom
- Features: Double Sink, Full Bath, Shower-Separate, Tub-Jetted, Walk-In Closet(s)
- Level: Main
Dining room
- Area: 88
- Dimensions: 8 x 11
Kitchen
- Area: 110
- Dimensions: 10 x 11
Living room
- Area: 210
- Dimensions: 14 x 15
Heating
- Electric
Cooling
- Central Air
Appliances
- Included: Dishwasher, Microwave, Refrigerator, Electric Cooktop, Gas Water Heater
- Laundry: 1st Floor, Laundry Closet, Electric Dryer Hookup, Washer Hookup
Features
- High Ceilings, Ceiling Fan(s), Vaulted Ceiling(s), Ceiling Smooth, Soaking Tub, Laminate Counters, Pantry
- Flooring: Carpet, Ceramic Tile, Vinyl
- Doors: Storm Door(s)
- Windows: Tilt Out Windows, Insulated Windows
- Basement: None
- Attic: Storage
- Number of fireplaces: 1
- Fireplace features: Wood Burning
Interior area
- Total interior livable area: 2,324 sqft
Property
Parking
- Total spaces: 2
- Parking features: Attached, Driveway, Concrete
- Attached garage spaces: 2
- Has uncovered spaces: Yes
Features
- Levels: Two
- Stories: 2
- Patio & porch: Deck, Front Porch
- Fencing: Fenced
Lot
- Size: 0.28 Acres
- Dimensions: 102 x 120 x 104 x 121
- Features: 1/2 Acre or Less
- Topography: Level
Details
- Parcel number: 0329.0001021.00
Construction
Type & style
- Home type: SingleFamily
- Architectural style: Traditional
- Property subtype: Single Family Residence, Residential
Materials
- Brick Veneer, Vinyl Siding
- Foundation: Crawl Space
- Roof: Architectural
Utilities & green energy
- Sewer: Public Sewer
- Water: Public
Community & HOA
Community
- Features: Street Lights, Pool
- Security: Smoke Detector(s)
- Subdivision: Hudders Creek
HOA
- Has HOA: Yes
- Services included: Pool, Street Lights
Location
- Region: Simpsonville
Financial & listing details
- Price per square foot: $142/sqft
- Tax assessed value: $298,860
- Annual tax amount: $1,514
- Date on market: 6/16/2026
Estimated market value
$323,500
$307,000 - $340,000
$2,383/mo
Price history
| Date | Event | Price |
|---|---|---|
| 6/16/2026 | Price change | $329,900-2.9%$142/sqft |
Source:  Greater Greenville AOR #1594978 Report a problem Greater Greenville AOR #1594978 Report a problem | ||
| 5/11/2026 | Listed for sale | $339,900-4%$146/sqft |
Source: Greater Greenville AOR #1591308 Report a problem | ||
| 4/26/2026 | Listing removed | $354,000$152/sqft |
Source:  Consolidated MLS #626439 Report a problem Consolidated MLS #626439 Report a problem | ||
| 3/31/2026 | Price change | $354,000-6.8%$152/sqft |
Source: Consolidated MLS #626439 Report a problem | ||
| 2/8/2026 | Listed for sale | $380,000+126.2%$164/sqft |
Source: Consolidated MLS #626439 Report a problem | ||
| 2/28/2014 | Sold | $168,000-6.6%$72/sqft |
Source: Greater Greenville AOR #1262468 Report a problem | ||
| 7/4/2013 | Listed for sale | $179,900$77/sqft |
Source: Flagship Properties SC, LLC #1262468 Report a problem | ||
| 9/1/2012 | Listing removed | $179,900$77/sqft |
Source: Flagship USA Properties, Inc. #1231222 Report a problem | ||
| 2/4/2012 | Price change | $179,900-2.7%$77/sqft |
Source: Flagship USA Properties, Inc. #1231222 Report a problem | ||
| 2/26/2011 | Price change | $184,900-4.2%$80/sqft |
Source: Allen Tate #1210912 Report a problem | ||
| 9/15/2010 | Price change | $193,000-7.2%$83/sqft |
Source: Allen Tate #1210912 Report a problem | ||
| 1/23/2010 | Listed for sale | $208,000+22.4%$90/sqft |
Source: JOY REAL ESTATE #1194692 Report a problem | ||
| 9/19/2008 | Sold | $170,000-2.8%$73/sqft |
Source: Public Record Report a problem | ||
| 7/12/2008 | Listed for sale | $174,900+10.3%$75/sqft |
Source: NCI #1162284 Report a problem | ||
| 1/17/2006 | Sold | $158,500$68/sqft |
Source: Public Record Report a problem | ||
Public tax history
| Year | Property taxes | Tax assessment |
|---|---|---|
| 2025 | $1,514 +3.7% | $203,490 +15% |
| 2024 | $1,460 -1.2% | $176,960 |
| 2023 | $1,477 +3.5% | $176,960 |
| 2022 | $1,427 0% | $176,960 |
| 2021 | $1,428 -1% | $176,960 +5.1% |
| 2020 | $1,442 0% | $168,340 |
| 2019 | $1,443 -57.4% | $168,340 |
| 2018 | $3,386 | $168,340 +2401.3% |
| 2017 | $3,386 +159.1% | $6,730 -96% |
| 2016 | $1,307 +4.5% | $168,340 |
| 2015 | $1,251 | $168,340 +11.2% |
| 2014 | $1,251 +12.6% | $151,370 |
| 2013 | $1,111 +5.5% | $151,370 |
| 2012 | $1,053 0% | -- |
| 2011 | $1,053 +0% | -- |
| 2010 | $1,053 | -- |
| 2009 | -- | -- |
| 2008 | -- | -- |
| 2007 | -- | -- |
| 2006 | -- | -- |
| 2005 | -- | -- |
| 2004 | -- | -- |
| 2003 | -- | -- |
| 2002 | -- | -- |
| 2001 | -- | -- |
| 2000 | -- | -- |
Find assessor info on the county website
Monthly payment
Est. payment
Payment breakdown
Explore the cost of this home by adjusting the details. Changes won't be saved.Climate risks
Neighborhood: 29680
Nearby schools
Schools provided by the listing agent
- Elementary: Plain
- Middle: Bryson
- High: Hillcrest
Source: Greater Greenville AOR. This data may not be complete. We recommend contacting the local school district to confirm school assignments for this home.
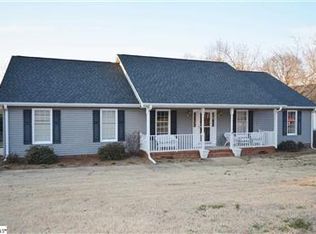

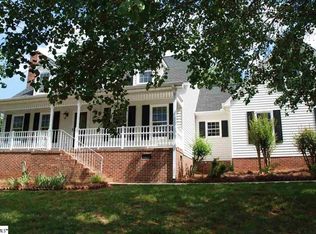
Similar homes
- $320,0003 bd2 ba1.4k sqft19 Summerlin Pl, Simpsonville, SC 29680For Sale
 MLS ID #1602085, Caroline Sampson, Coldwell Banker Caine/Williams. Greater Greenville AOR
 - $325,0003 bd2 ba1.5k sqft110 Tollgate Ct, Simpsonville, SC 29681For Sale
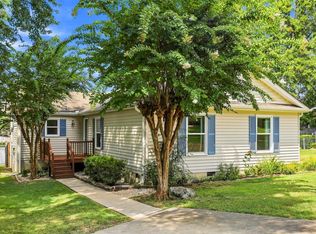 MLS ID #1602293, Jason Billings, Wondracek Realty Group, LLC. Greater Greenville AOR
 - $425,0004 bd4 ba2.5k sqft116 Landau Pl, Simpsonville, SC 29680For Sale
 MLS ID #1602950, Sheila Smalley, BHHS C Dan Joyner - Woodruff Rd. Greater Greenville AOR
 - $219,9003 bd2 ba1.1k sqft115 Willow Branch Dr, Simpsonville, SC 29680For Sale
 MLS ID #1602125, Joshua Bayne, Home Link Realty. Greater Greenville AOR
