Three bedroom; two full bathroom one story home on level lot in highly desirable Hudders Creek neighborhood. Updates and details galore. Move-in ready. Covered front porch leads to central entry open to dining room, great room with fireplace. Fully equipped kitchen includes large French door refrigerator, new range, dishwasher, and over-the-range microwave. Kitchen dining area with bay window overlooks deck and back yard. Large utility room with extra refrigerator and washer/dryer closet (washer included; dryer hookups for either gas or electric). Utility room could be office, mud room, and/or pantry space. Two car garage with extra shop/work area. Pull down attic stairs with floored storage space above garage. A new set of pull down stairs in the central hallway with even more floored attic storage. Back to the entry, hallway leads to the bedroom area with large master suite with new can lighting and ceiling fan, walk-in closet AND additional closet, double sink vanity, and toilet room tub/shower combination. Full bathroom off main hallway features another tub/shower combination and a generous linen closet. Bedrooms 2 and 3 are nicely sized with large bifold door closets. End bedroom features a new ceiling fan/light and windows for cross ventilation.
Home exterior was fully painted including shutters, trim, and deck in 2025. NEW windows and deck door also installed in 2025. Rear yard is fenced on three sides and features garden space along the back fence.
Located near Fairview Road with all grocery, home improvement, shopping, and restaurants you’ll enjoy. Yet, convenient access to I-385. Non-intrusive HOA you’ll appreciate with low annual fee. Community pool.
Text please if no answer.
Sold for $340,000
$340,000
8 Hudders Creek Way, Simpsonville, SC 29680
3beds
1,722sqft
SingleFamily
Built in 1989
0.28 Acres Lot
$-- Zestimate®
$197/sqft
$1,924 Estimated rent
Home value
Not available
Estimated sales range
Not available
$1,924/mo
Zestimate® history
Owner options
List your home for rent
$1,924/mo
Rent Zestimate®
Find your next renter with Zillow Rental Manager. Plus, with online applications, you can quickly screen prospective tenants – for free.
$1,924/mo
Rent Zestimate®
Refinance and save
$2,064/mo
Est. payment
Refinancing to a lower rate could help reduce your monthly payments and save thousands over the life of the loan.
$2,064/mo
Est. payment
Explore your selling options
Work with a Zillow partner agent
Leverage their expertise and Zillow's premium Showcase listings to get your home seen by more buyers.
Get startedList with your own agent
Get your home in front of millions of buyers by listing it on Zillow.
Learn how to do itSell it yourself
Take full control of how buyers see your home on Zillow by listing For Sale by Owner (FSBO).
List your homeWhat's special
Covered front porchFully equipped kitchenThree bedroomLevel lotLarge french door refrigeratorGreat room with fireplaceNew range
Facts & features
Interior
Bedrooms & bathrooms
- Bedrooms: 3
- Bathrooms: 2
- Full bathrooms: 2
Heating
- Forced air, Gas
Cooling
- Central
Appliances
- Included: Dishwasher, Garbage disposal, Microwave, Range / Oven, Refrigerator, Washer
Features
- Flooring: Other
- Basement: None
- Has fireplace: Yes
Interior area
- Total interior livable area: 1,722 sqft
Property
Parking
- Total spaces: 2
- Parking features: Garage - Attached
Features
- Exterior features: Vinyl
Lot
- Size: 0.28 Acres
Details
- Parcel number: 0329000102200
Construction
Type & style
- Home type: SingleFamily
Materials
- Roof: Shake / Shingle
Condition
- Year built: 1989
Community & HOA
HOA
- Has HOA: Yes
- HOA fee: $33 monthly
Location
- Region: Simpsonville
Financial & listing details
- Price per square foot: $197/sqft
- Tax assessed value: $229,670
- Annual tax amount: $1,287
Price history
| Date | Event | Price |
|---|---|---|
| 8/21/2026 | Sold | $340,000-1.4%$197/sqft |
Source: Public Record Report a problem | ||
| 7/9/2026 | Pending sale | $344,900$200/sqft |
Source: Owner Report a problem | ||
| 5/27/2026 | Listed for sale | $344,900$200/sqft |
Source: Owner Report a problem | ||
Public tax history
| Year | Property taxes | Tax assessment |
|---|---|---|
| 2025 | $1,287 +3.6% | $168,420 +15% |
| 2024 | $1,242 -1.1% | $146,460 |
| 2023 | $1,256 -58.5% | $146,460 |
| 2022 | $3,024 +1.3% | $146,460 |
| 2021 | $2,985 -0.4% | $146,460 +5.2% |
| 2020 | $2,998 0% | $139,210 |
| 2019 | $2,999 +6.6% | $139,210 |
| 2018 | $2,813 | $139,210 +1567.2% |
| 2017 | $2,813 +1.5% | $8,350 -94% |
| 2016 | $2,770 +3.1% | $139,210 |
| 2015 | $2,687 | $139,210 -4.3% |
| 2014 | $2,687 -0.9% | $145,410 |
| 2013 | $2,713 +4.5% | $145,410 |
| 2012 | $2,595 +2.1% | -- |
| 2011 | $2,542 +1.6% | -- |
| 2010 | $2,501 | -- |
| 2009 | -- | -- |
| 2008 | -- | -- |
| 2007 | -- | -- |
| 2006 | -- | -- |
| 2005 | -- | -- |
| 2004 | -- | -- |
| 2003 | -- | -- |
| 2002 | -- | -- |
| 2001 | -- | -- |
| 2000 | -- | -- |
Find assessor info on the county website
Neighborhood: 29680
Nearby homes
- $272,1003 bd2 ba2.1k sqft10 Hudders Creek Way, Simpsonville, SC 29680Off Market
- $329,9003 bd4 ba2.3k sqft6 Hudders Creek Way, Simpsonville, SC 29680For Sale
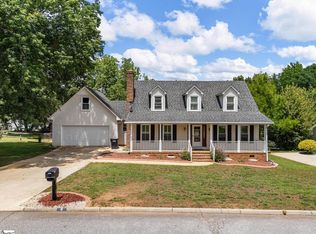
- $362,2003 bd3 ba2.2k sqft4 Chetfield Ct, Simpsonville, SC 29680Off Market
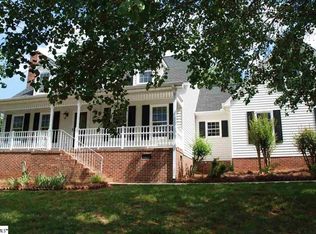
- $368,0004 bd3 ba2.2k sqft2 Chetfield Ct, Simpsonville, SC 29680Off Market
- $299,9003 bd2 ba2.1k sqft6 Chetfield Ct, Simpsonville, SC 29680Off Market
- $339,6003 bd3 ba2k sqft7 Hudders Creek Way, Simpsonville, SC 29680Off Market
- $302,8003 bd2 ba2.2k sqft5 Hudders Creek Way, Simpsonville, SC 29680Off Market
- $357,2003 bd2 ba2.1k sqft9 Hudders Creek Way, Simpsonville, SC 29680Off Market
Nearby schools
GreatSchools rating
- 7/10Plain Elementary SchoolGrades: K-5Distance: 1.3 mi
- 3/10Bryson Middle SchoolGrades: 6-8Distance: 0.9 mi
- 9/10Hillcrest High SchoolGrades: 9-12Distance: 1.1 mi


Get pre-qualified for a loan
At Zillow Home Loans, we can pre-qualify you in as little as 5 minutes with no impact to your credit score.An equal housing lender. NMLS #10287.
- South Carolina
- Greenville County
- Simpsonville
- 29680
- 8 Hudders Creek Way
