Hard to find Craftsman designed home near all of the amenities of Taylors and minutes to downtown Greer. This beautiful home offers functional flexibility with all bedrooms on the main level. Enter your new home directly into an open style foyer from the recessed front porch. An immediate double French doored room can be an office or formal dining room. Continue into the open living area highlighted by a vaulted ceiling and featuring a stacked stone fireplace with wood mantle. The kitchen is positioned for entertaining with eat-at granite island and roomy counter top space as well as a conveniently positioned pantry closet. The roomy breakfast area has access, via a sliding door, to a 12x12 wooden deck for easy access to outdoor grills and seating. The primary suite has a walk-in closet and a bath featuring dual sinks, tub and shower. The full hall bath is shared between 2 other bedrooms. You will like the convenience of the 2-car garage entrance into a large walk-in laundry room. Finally, a huge bonus room is upstairs that can be used as another bedroom, a recreational room, media room or office. Well-maintained and move-in ready with roof replacement in 2017, HVAC new in 2024 and new water heater in 2025. This 1923 sq ft home has the flexibility to gracefully support your family’s lifestyle, so schedule your showing ASAP!
For sale
$339,000
4 Clematis Dr, Taylors, SC 29687
3beds
1,923sqft
Single Family Residence, Residential
Built in 2006
7,840 Square Feet Lot
$332,300 Zestimate®
$176/sqft
$-- HOA
What's special
Recessed front porchEat-at granite islandRoomy counter top spaceVaulted ceilingOpen style foyerDouble french doored roomRoomy breakfast area
- 3 days
- 521
- 57
Likely to sell faster than
Zillow last checked:
Listing updated:
Listed by:
Roger Allison 919-624-8892,
BHHS C Dan Joyner - Augusta Rd,
Richard Cox,
BHHS C Dan Joyner - Augusta Rd
Source: Greater Greenville AOR,MLS#: 1606206
Facts & features
Interior
Bedrooms & bathrooms
- Bedrooms: 3
- Bathrooms: 2
- Full bathrooms: 2
- Main level bathrooms: 2
- Main level bedrooms: 3
Rooms
- Room types: Laundry, Bonus Room/Rec Room
Primary bedroom
- Area: 168
- Dimensions: 14 x 12
Bedroom 2
- Area: 156
- Dimensions: 12 x 13
Bedroom 3
- Area: 110
- Dimensions: 10 x 11
Primary bathroom
- Features: Full Bath, Shower-Separate, Tub-Garden, Walk-In Closet(s)
- Level: Main
Dining room
- Area: 144
- Dimensions: 12 x 12
Kitchen
- Area: 130
- Dimensions: 13 x 10
Living room
- Area: 195
- Dimensions: 15 x 13
Bonus room
- Area: 216
- Dimensions: 18 x 12
Heating
- Forced Air, Natural Gas
Cooling
- Central Air, Electric
Appliances
- Included: Dishwasher, Disposal, Electric Cooktop, Electric Oven, Free-Standing Electric Range, Microwave, Gas Water Heater
- Laundry: Sink, 1st Floor, Electric Dryer Hookup, Washer Hookup, Laundry Room
Features
- Ceiling Fan(s), Vaulted Ceiling(s), Ceiling Smooth, Granite Counters, Open Floorplan, Walk-In Closet(s), Pantry
- Flooring: Carpet, Vinyl
- Windows: Tilt Out Windows
- Basement: None
- Attic: Pull Down Stairs,Storage
- Number of fireplaces: 1
- Fireplace features: Gas Log
Interior area
- Total interior livable area: 1,923 sqft
Property
Parking
- Total spaces: 2
- Parking features: Attached, Garage Door Opener, Key Pad Entry, Driveway, Concrete
- Attached garage spaces: 2
- Has uncovered spaces: Yes
Features
- Levels: 1+Bonus
- Stories: 1
- Patio & porch: Deck, Front Porch
Lot
- Size: 7,840 Square Feet
- Dimensions: 8059
- Features: 1/2 Acre or Less
- Topography: Level
Details
- Parcel number: T024.0101067.00
Construction
Type & style
- Home type: SingleFamily
- Architectural style: Craftsman
- Property subtype: Single Family Residence, Residential
Materials
- Stone, Vinyl Siding
- Foundation: Crawl Space
- Roof: Composition
Condition
- Year built: 2006
Utilities & green energy
- Sewer: Public Sewer
- Water: Public
- Utilities for property: Cable Available, Underground Utilities
Community & HOA
Community
- Features: None
- Security: Smoke Detector(s)
- Subdivision: Wildflower Meadows
HOA
- Has HOA: Yes
- Services included: By-Laws, Restrictive Covenants
Location
- Region: Taylors
Financial & listing details
- Price per square foot: $176/sqft
- Tax assessed value: $319,030
- Annual tax amount: $2,412
- Date on market: 10/9/2026
Estimated market value
$332,300
$316,000 - $349,000
$2,148/mo
Price history
| Date | Event | Price |
|---|---|---|
| 10/9/2026 | Listed for sale | $339,000+10.8%$176/sqft |
Source: Greater Greenville AOR #1606206 Report a problem | ||
| 12/13/2022 | Sold | $306,000+2%$159/sqft |
Source:  Greater Greenville AOR #1486383 Report a problem Greater Greenville AOR #1486383 Report a problem | ||
| 11/14/2022 | Pending sale | $299,900$156/sqft |
Source: Greater Greenville AOR #1486383 Report a problem | ||
| 11/12/2022 | Listed for sale | $299,900-4.8%$156/sqft |
Source: Greater Greenville AOR #1486383 Report a problem | ||
| 11/10/2022 | Listing removed | -- |
Source: Greater Greenville AOR #1484644 Report a problem | ||
| 10/28/2022 | Price change | $314,900-3.1%$164/sqft |
Source: Greater Greenville AOR #1484644 Report a problem | ||
| 10/20/2022 | Listed for sale | $325,000+95.8%$169/sqft |
Source: Greater Greenville AOR #1484644 Report a problem | ||
| 7/12/2007 | Sold | $166,000+5.4%$86/sqft |
Source: Public Record Report a problem | ||
| 5/23/2006 | Sold | $157,500$82/sqft |
Source: Public Record Report a problem | ||
Public tax history
| Year | Property taxes | Tax assessment |
|---|---|---|
| 2025 | $2,412 +0.6% | $319,030 +10% |
| 2024 | $2,396 +0.8% | $290,070 |
| 2023 | $2,378 +142% | $290,070 +64.3% |
| 2022 | $983 -8.5% | $176,530 |
| 2021 | $1,074 +13.6% | $176,530 +15% |
| 2020 | $945 +1.1% | $153,510 |
| 2019 | $935 +1.6% | $153,510 |
| 2018 | $920 | $153,510 +2400.2% |
| 2017 | $920 +6.3% | $6,140 -96% |
| 2016 | $865 | $153,510 |
| 2015 | $865 +4.2% | $153,510 -0.3% |
| 2014 | $831 | $153,950 |
| 2013 | -- | $153,950 |
| 2012 | $954 -1.1% | -- |
| 2011 | $964 +1.4% | -- |
| 2010 | $951 | -- |
| 2009 | -- | -- |
| 2008 | -- | -- |
| 2007 | -- | -- |
| 2006 | -- | -- |
| 2005 | -- | -- |
Find assessor info on the county website
Monthly payment
Est. payment
Payment breakdown
Explore the cost of this home by adjusting the details. Changes won't be saved.Climate risks
Neighborhood: 29687
Nearby schools
Schools provided by the listing agent
- Elementary: Taylors
- Middle: Sevier
- High: Wade Hampton
Source: Greater Greenville AOR. This data may not be complete. We recommend contacting the local school district to confirm school assignments for this home.

Similar homes
- $329,0003 bd3 ba2.2k sqft8 Boysenberry Dr, Taylors, SC 29687For Sale
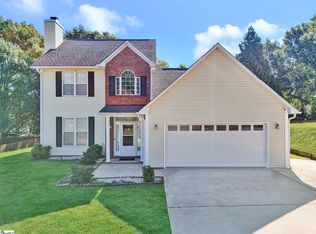 MLS ID #1606020, Ruby Lam, Keller Williams Greenville Central. Greater Greenville AOR
 - $324,9003 bd2 ba1.8k sqft1404 Winding Way, Taylors, SC 29687For Sale
 MLS ID #342463, Kalisha Bruster, Belle Realty and Associates. SAR as distributed by MLS GRID
 - $339,9995 bd3 ba2.2k sqft2 Gentian Ct, Taylors, SC 29687For Sale
 MLS ID #1597258, Gabrielle Fanelli, The Property Lounge. Greater Greenville AOR
 - $359,9003 bd2 ba1.5k sqft154 Rockcrest Dr, Taylors, SC 29687For Sale
 MLS ID #1599181, Ayrian Jorgensen, BHHS C Dan Joyner - Midtown. Greater Greenville AOR
