Skip main navigation
Sold for $310,000
Street View
  • $310,000

    6 Clematis Dr, Taylors, SC 29687

    3beds
    1,808sqft
    Single Family Residence, Residential
    Built in 2005
    7,840.8 Square Feet Lot
    $310,200 Zestimate®
    $171/sqft
    $2,162 Estimated rent

    Home value

    $310,200

    $295,000 - $326,000

    $2,162/mo

    Zestimate® history
    Loading
    Loading...

    Owner options

    List your home for rent

    $2,162/mo

    Rent Zestimate®

    Find your next renter with Zillow Rental Manager. Plus, with online applications, you can quickly screen prospective tenants – for free.

    Learn more

    $2,162/mo

    Rent Zestimate®

    Refinance and save

    $1,796/mo

    Est. payment

    Refinancing to a lower rate could help reduce your monthly payments and save thousands over the life of the loan.

    See today's rates

    $1,796/mo

    Est. payment

    Explore your selling options

    Work with a Zillow partner agent

    Leverage their expertise and Zillow's premium Showcase listings to get your home seen by more buyers.

    Get started

    List with your own agent

    Get your home in front of millions of buyers by listing it on Zillow.

    Learn how to do it

    Sell it yourself

    Take full control of how buyers see your home on Zillow by listing For Sale by Owner (FSBO).

    List your home

    What's special

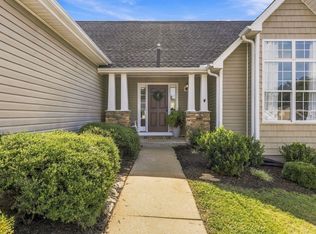
    Located in a highly rated school district, this charming 3 bedroom, 2 bath home combines comfort, convenience, and a peaceful setting. Just minutes from Wade Hampton Blvd (HWY 29), it offers easy access to shopping, dining, and everyday needs. A covered front porch welcomes you in, perfect for morning coffee or relaxing in the afternoon shade. Inside, the living room features a cozy gas fireplace and large windows that bring in plenty of natural light. The kitchen includes a functional layout with a bay window breakfast area and flows easily into the dining room and living space, making it ideal for everyday living and entertaining. Just off the main living area, an all-seasons sunroom surrounded by windows provides a bright space to relax year-round. All three bedrooms are on the main level, including the primary suite with a walk-in closet and full bath featuring dual vanities, a soaking tub, separate shower, and water closet. Upstairs, a recreational room offers flexible space for a home office, media room, or extra storage. Additional features include a walk-in laundry room, attic storage, and a two-car garage with an extra parking pad. With a versatile layout, recent updates, this home is ready for its next owner to make it their own.

    Zillow last checked:

    Listing updated:

    Listed by:

    Jonathan MacDonald 864-979-7055,

    BHHS C Dan Joyner - Midtown

    Bought with:

    Michele Claytor

    North Group Real Estate

    Source: Greater Greenville AOR,MLS#: 1584355MLS Logo

    Facts & features

    Interior

    Bedrooms & bathrooms
    • Bedrooms: 3
    • Bathrooms: 2
    • Full bathrooms: 2
    • Main level bathrooms: 2
    • Main level bedrooms: 3
    Primary bedroom
    • Area: 182
    • Dimensions: 14 x 13
    Bedroom 2
    • Area: 143
    • Dimensions: 13 x 11
    Bedroom 3
    • Area: 120
    • Dimensions: 12 x 10
    Primary bathroom
    • Features: Double Sink, Full Bath, Shower-Separate, Tub-Garden, Walk-In Closet(s)
    • Level: Main
    Dining room
    • Area: 143
    • Dimensions: 13 x 11
    Kitchen
    • Area: 120
    • Dimensions: 12 x 10
    Living room
    • Area: 299
    • Dimensions: 23 x 13
    Bonus room
    • Area: 231
    • Dimensions: 21 x 11
    Heating
    • Forced Air, Natural Gas
    Cooling
    • Central Air, Electric
    Appliances
    • Included: Cooktop, Dishwasher, Disposal, Free-Standing Electric Range, Gas Water Heater
    • Laundry: 1st Floor, Walk-in, Laundry Room
    Features
    • Ceiling Fan(s), Vaulted Ceiling(s), Open Floorplan, Soaking Tub, Walk-In Closet(s)
    • Flooring: Carpet, Ceramic Tile, Vinyl, Luxury Vinyl
    • Windows: Tilt Out Windows, Vinyl/Aluminum Trim, Window Treatments
    • Basement: None
    • Attic: Pull Down Stairs,Storage
    • Number of fireplaces: 1
    • Fireplace features: Gas Log
    Interior area
    • Total structure area: 1,861
    • Total interior livable area: 1,808 sqft

    Property

    Parking
    • Total spaces: 2
    • Parking features: Attached, Garage Door Opener, Parking Pad, Concrete
    • Attached garage spaces: 2
    • Has uncovered spaces: Yes
    Features
    • Levels: One and One Half
    • Stories: 1
    • Patio & porch: Enclosed, Front Porch
    Lot
    • Size: 7,840 sqft
    • Features: 1/2 Acre or Less
    • Topography: Level
    Details
    • Parcel number: T024010106800

    Construction

    Type & style
    • Home type: SingleFamily
    • Architectural style: Ranch
    • Property subtype: Single Family Residence, Residential
    Materials
    • Vinyl Siding
    • Foundation: Slab
    • Roof: Architectural
    Condition
    • Year built: 2005

    Utilities & green energy

    • Sewer: Public Sewer
    • Water: Public

    Community & neighborhood

    Security
    • Security features: Smoke Detector(s)
    Community
    • Community features: None
    Location
    • Region: Taylors
    • Subdivision: Wildflower Meadows

    Price history

    DateEventPrice
    5/8/2026Listing removed$2,150$1/sqft
    Source: Zillow Rentals Report a problem
    5/5/2026Listed for rent$2,150$1/sqft
    Source: Zillow Rentals Report a problem
    4/27/2026Sold$310,000-4.6%$171/sqft
    Source: Greater Greenville AOR #1584355 Report a problem
    3/17/2026Contingent$324,900$180/sqft
    Source: Greater Greenville AOR #1584355 Report a problem
    3/11/2026Listed for sale$324,900+103.1%$180/sqft
    Source: Greater Greenville AOR #1584355 Report a problem
    5/16/2017Sold$160,000+6.7%$88/sqft
    Source: Public Record Report a problem
    11/26/2008Sold$150,000+10%$83/sqft
    Source: Public Record Report a problem
    6/20/2005Sold$136,325$75/sqft
    Source: Public Record Report a problem

    Public tax history

    YearProperty taxesTax assessment
    2024$938 +0.8%$161,750
    2023$931 +6.9%$161,750
    2022$871 -8.9%$161,750
    2021$956 +14%$161,750 +15%
    2020$839 +1.1%$140,660
    2019$830 +1.6%$140,660
    2018$817 $140,660 +2398.4%
    2017$817 +6.5%$5,630 -96%
    2016$767 $140,660
    2015$767 +4.6%$140,660 -1.1%
    2014$733 $142,180
    2013-- $142,180
    2012$709 +1%--
    2011$702 +1.3%--
    2010$693 --
    2009-- --
    2008-- --
    2007-- --
    2006-- --
    2005-- --

    Find assessor info on the county website

    Neighborhood: 29687

    Nearby schools

    GreatSchools rating
    Schools provided by the listing agent
    • Elementary: Taylors
    • Middle: Sevier
    • High: Wade Hampton

    Source: Greater Greenville AOR. This data may not be complete. We recommend contacting the local school district to confirm school assignments for this home.

    Get a cash offer in 3 minutes
    Find out how much your home could sell for in as little as 3 minutes with a no-obligation cash offer.
    Estimated market value
    $310,200
    Get a cash offer in 3 minutes
    Find out how much your home could sell for in as little as 3 minutes with a no-obligation cash offer.
    Estimated market value
    $310,200