Located on a quiet cul-de-sac in a Taylors neighborhood with convenient access to shopping, dining, parks, and area schools, this cottage-style home offers 3 bedrooms, 2 bathrooms, and a flexible floor plan. The main living area features a two-story brick fireplace. The kitchen includes granite counter tops, a freestanding double oven electric range with a smooth cook top, and a breakfast area. A separate dining room provides additional space for entertaining. The home also includes a loft, bonus/flex room, and a mudroom/laundry room, offering multiple options for a home office, playroom, media room, or workout space. Enjoy the screened porch overlooking the fenced backyard. The outdoor space provides room for gardens, entertaining, or future landscaping improvements. Conveniently located near shopping, dining, parks, and other local amenities, this home offers functional living spaces in a quiet cul-de-sac setting. Schedule your showing today.
For sale
Price cut: $10K (9/10)
$350,000
7 Ashley Ln, Taylors, SC 29687
3beds
1,870sqft
Single Family Residence, Residential
Built in 1985
6,534 Square Feet Lot
$342,900 Zestimate®
$187/sqft
$-- HOA
What's special
Quiet cul-de-sacGranite counter topsTwo-story brick fireplaceFlexible floor planBreakfast areaSeparate dining roomFenced backyard
- 86 days
- 493
- 28
Zillow last checked:
Listing updated:
Listed by:
Rachel Hazel 864-270-1356,
EXP Realty LLC,
Steven Delisle,
EXP Realty LLC
Source: Greater Greenville AOR,MLS#: 1598166
Facts & features
Interior
Bedrooms & bathrooms
- Bedrooms: 3
- Bathrooms: 2
- Full bathrooms: 2
- Main level bathrooms: 1
- Main level bedrooms: 1
Rooms
- Room types: Laundry, Office/Study, Bonus Room/Rec Room, Breakfast Area
Primary bedroom
- Area: 144
- Dimensions: 12 x 12
Bedroom 2
- Area: 120
- Dimensions: 10 x 12
Bedroom 3
- Area: 144
- Dimensions: 12 x 12
Primary bathroom
- Features: Full Bath, Tub/Shower, Walk-In Closet(s)
Dining room
- Area: 108
- Dimensions: 9 x 12
Kitchen
- Area: 108
- Dimensions: 9 x 12
Living room
- Area: 216
- Dimensions: 12 x 18
Bonus room
- Area: 156
- Dimensions: 12 x 13
Heating
- Natural Gas
Cooling
- Central Air
Appliances
- Included: Dishwasher, Disposal, Dryer, Refrigerator, Washer, Double Oven, Range, Microwave, Electric Water Heater
- Laundry: 1st Floor, Electric Dryer Hookup, Washer Hookup, Laundry Room
Features
- 2 Story Foyer, High Ceilings, Ceiling Fan(s), Ceiling Blown, Vaulted Ceiling(s), Granite Counters, Walk-In Closet(s)
- Flooring: Wood, Laminate, Luxury Vinyl
- Windows: Storm Window(s), Tilt Out Windows, Vinyl/Aluminum Trim, Window Treatments
- Basement: None
- Attic: Pull Down Stairs,Storage
- Number of fireplaces: 1
- Fireplace features: Wood Burning
Interior area
- Total interior livable area: 1,870 sqft
Property
Parking
- Parking features: See Remarks, Driveway, Concrete
- Has uncovered spaces: Yes
Features
- Levels: Two
- Stories: 2
- Patio & porch: Front Porch, Screened
Lot
- Size: 6,534 Square Feet
- Features: Cul-De-Sac, Few Trees, 1/2 Acre or Less
- Topography: Level
Details
- Parcel number: 05380401101.00
Construction
Type & style
- Home type: SingleFamily
- Architectural style: Cape Cod
- Property subtype: Single Family Residence, Residential
Materials
- Aluminum Siding
- Foundation: Crawl Space
- Roof: Architectural
Condition
- Year built: 1985
Utilities & green energy
- Sewer: Public Sewer
- Water: Public
- Utilities for property: Cable Available, Underground Utilities
Community & HOA
Community
- Features: Street Lights, Tennis Court(s)
- Security: Security System Owned, Smoke Detector(s)
- Subdivision: Other
HOA
- Has HOA: Yes
- Services included: Common Area Ins., Electricity, Gas, By-Laws
Location
- Region: Taylors
Financial & listing details
- Price per square foot: $187/sqft
- Tax assessed value: $258,390
- Annual tax amount: $1,335
- Date on market: 7/18/2026
Estimated market value
$342,900
$326,000 - $360,000
$2,048/mo
Price history
| Date | Event | Price |
|---|---|---|
| 9/10/2026 | Price change | $350,000-2.8%$187/sqft |
Source:  Greater Greenville AOR #1598166 Report a problem Greater Greenville AOR #1598166 Report a problem | ||
| 7/18/2026 | Listed for sale | $360,000+146.6%$193/sqft |
Source: Greater Greenville AOR #1598166 Report a problem | ||
| 7/31/2014 | Sold | $146,000-2.7%$78/sqft |
Source:  SAR as distributed by MLS GRID #219111 Report a problem SAR as distributed by MLS GRID #219111 Report a problem | ||
| 5/30/2014 | Listed for sale | $150,000+26.6%$80/sqft |
Source: Better Homes and Gardens Young & Company #219111 Report a problem | ||
| 12/10/1998 | Sold | $118,500$63/sqft |
Source: Public Record Report a problem | ||
Public tax history
| Year | Property taxes | Tax assessment |
|---|---|---|
| 2025 | $1,335 +5.2% | $175,040 +15% |
| 2024 | $1,269 +0.8% | $152,220 |
| 2023 | $1,259 +7% | $152,220 |
| 2022 | $1,177 -13.4% | $152,220 |
| 2021 | $1,359 +0.1% | $152,220 +6.3% |
| 2020 | $1,358 +1.1% | $143,240 |
| 2019 | $1,343 +1.6% | $143,240 |
| 2018 | $1,323 | $143,240 +2399.8% |
| 2017 | $1,323 -2.1% | $5,730 -96% |
| 2016 | $1,351 +4.2% | $143,240 |
| 2015 | $1,297 +8% | $143,240 +8% |
| 2014 | $1,201 +12.5% | $132,610 |
| 2013 | $1,067 +2.6% | $132,610 |
| 2012 | $1,040 +1% | -- |
| 2011 | $1,030 +1.3% | -- |
| 2010 | $1,017 | -- |
| 2009 | -- | -- |
| 2008 | -- | -- |
| 2007 | -- | -- |
| 2006 | -- | -- |
| 2005 | -- | -- |
| 2004 | -- | -- |
| 2003 | -- | -- |
| 2002 | -- | -- |
| 2001 | -- | -- |
| 2000 | -- | -- |
Find assessor info on the county website
Monthly payment
Est. payment
Payment breakdown
Explore the cost of this home by adjusting the details. Changes won't be saved.Climate risks
Neighborhood: 29687
Nearby schools
Schools provided by the listing agent
- Elementary: Brushy Creek
- Middle: Northwood
- High: Eastside
Source: Greater Greenville AOR. This data may not be complete. We recommend contacting the local school district to confirm school assignments for this home.
Similar homes
- $367,0003 bd2 ba1.7k sqft109 Stonehenge Ct, Taylors, SC 29687For Sale
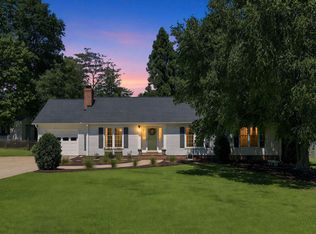 MLS ID #342483, Summer Styles Hocker, Reedy Property Group, LLC. SAR as distributed by MLS GRID
 - $345,0003 bd3 ba1.5k sqft206 Angie Dr, Taylors, SC 29687For Sale
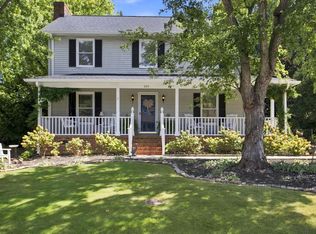 MLS ID #1603349, Margaret Marcum, BHHS C Dan Joyner - Midtown. Greater Greenville AOR
 - $379,9004 bd2 ba1.6k sqft602 Avon Dr, Taylors, SC 29687For Sale
 MLS ID #1605687, Lee Sockwell II, Real Broker Gvl, LLC. Greater Greenville AOR
 - $300,0003 bd2 ba1.7k sqft1001 Ikes Rd, Taylors, SC 29687For Sale
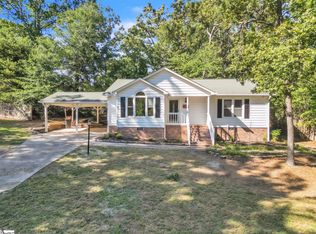 MLS ID #1605582, Christi Poole Nix, Keller Williams DRIVE. Greater Greenville AOR
