You have found it! Finally an updated one level home that welcomes you in to the beautiful open floor plan with a large family room with brick fireplace and beamed ceilings. All open to the dining area and kitchen. Everything you need is thought through to make life fun and easy. Working well as a 4 bedroom or 3 bedrooms with a home office (as it is currently used). Includes a 2 car side entry garage with a door to the extra large laundry room. The laundry and 1/2 bath are located just off the updated and bright kitchen with a large seated island and all stainless appliances and granite counter tops. The home also has a great outdoor space with a level back yard , nicely shaded with mature hardwoods and a full privacy fence on this large corner lot. New roof installed in 2024. Includes a great patio entertaining area just off the family room and kitchen. With 2 full baths and a convenient half bath it serves you well for family and friends. The primary suite includes a double vanity and 2 closets. It is attached to the 4th bedroom which could also serve as a perfect nursery or a workout room or even a 2nd sitting area since it is convenient to the bedroom and accessible from the main part of the house! This all brick home is truly that hard to find gem in the heart of the Taylors/Eastside area convenient to Wade Hampton Blvd and all the shopping nearby. Go see it today.
For sale
$415,000
2 Crafton St, Taylors, SC 29687
4beds
1,878sqft
Single Family Residence, Residential
Built in 1972
0.46 Acres Lot
$406,500 Zestimate®
$221/sqft
$-- HOA
What's special
Updated one level homeAll brick homeLarge seated islandLarge corner lotGranite counter topsUpdated and bright kitchenBeautiful open floor plan
- 36 days
- 948
- 158
Likely to sell faster than
Zillow last checked:
Listing updated:
Listed by:
Bob Morgan 864-915-4663,
BHHS C Dan Joyner - Midtown
Source: Greater Greenville AOR,MLS#: 1604946
Facts & features
Interior
Bedrooms & bathrooms
- Bedrooms: 4
- Bathrooms: 3
- Full bathrooms: 2
- 1/2 bathrooms: 1
- Main level bathrooms: 2
- Main level bedrooms: 4
Rooms
- Room types: Laundry
Primary bedroom
- Area: 224
- Dimensions: 16 x 14
Bedroom 2
- Area: 140
- Dimensions: 14 x 10
Bedroom 3
- Area: 132
- Dimensions: 12 x 11
Bedroom 4
- Area: 90
- Dimensions: 10 x 9
Primary bathroom
- Features: Double Sink, Full Bath, Tub/Shower
- Level: Main
Dining room
- Area: 96
- Dimensions: 12 x 8
Family room
- Area: 320
- Dimensions: 16 x 20
Kitchen
- Area: 180
- Dimensions: 18 x 10
Heating
- Forced Air, Natural Gas
Cooling
- Central Air, Electric
Appliances
- Included: Cooktop, Dishwasher, Disposal, Microwave, Gas Water Heater
- Laundry: 1st Floor, Walk-in, Laundry Room
Features
- Ceiling Smooth, Granite Counters, Open Floorplan, Walk-In Closet(s)
- Flooring: Ceramic Tile, Vinyl
- Windows: Tilt Out Windows, Vinyl/Aluminum Trim, Insulated Windows
- Basement: None
- Attic: Pull Down Stairs,Storage
- Number of fireplaces: 1
- Fireplace features: Masonry
Interior area
- Total interior livable area: 1,878 sqft
Property
Parking
- Total spaces: 2
- Parking features: Attached, Garage Door Opener, Side/Rear Entry, Concrete
- Attached garage spaces: 2
- Has uncovered spaces: Yes
Features
- Levels: One
- Stories: 1
- Patio & porch: Patio, Porch
- Fencing: Fenced
Lot
- Size: 0.46 Acres
- Features: Corner Lot, Few Trees, 1/2 Acre or Less
- Topography: Level
Details
- Parcel number: T034010600500
Construction
Type & style
- Home type: SingleFamily
- Architectural style: Ranch,Traditional
- Property subtype: Single Family Residence, Residential
Materials
- Brick Veneer
- Foundation: Crawl Space
- Roof: Architectural
Condition
- Year built: 1972
Utilities & green energy
- Sewer: Public Sewer
- Water: Public
- Utilities for property: Cable Available
Community & HOA
Community
- Features: None
- Security: Smoke Detector(s)
- Subdivision: Avondale Forest
HOA
- Has HOA: No
- Services included: None
Location
- Region: Taylors
Financial & listing details
- Price per square foot: $221/sqft
- Tax assessed value: $386,650
- Annual tax amount: $2,887
- Date on market: 9/25/2026
Estimated market value
$406,500
$386,000 - $427,000
$2,161/mo
Price history
| Date | Event | Price |
|---|---|---|
| 9/25/2026 | Listed for sale | $415,000+18.6%$221/sqft |
Source:  Greater Greenville AOR #1604946 Report a problem | ||
| 3/25/2022 | Sold | $350,000+6.1%$186/sqft |
Source: Greater Greenville AOR #1464111 Report a problem | ||
| 2/12/2022 | Pending sale | $330,000$176/sqft |
Source: Greater Greenville AOR #1464111 Report a problem | ||
| 2/11/2022 | Listed for sale | $330,000+30.7%$176/sqft |
Source: Greater Greenville AOR #1464111 Report a problem | ||
| 10/8/2019 | Sold | $252,500+3.1%$134/sqft |
Source: Greater Greenville AOR #1401072 Report a problem | ||
| 9/7/2019 | Pending sale | $245,000$130/sqft |
Source: Greenville Realty, LLC #1401072 Report a problem | ||
| 9/4/2019 | Listed for sale | $245,000+57.1%$130/sqft |
Source: Greenville Realty, LLC #1401072 Report a problem | ||
| 9/12/2018 | Sold | $156,001-1.8%$83/sqft |
Source: Public Record Report a problem | ||
| 11/18/2011 | Listing removed | $158,900+9.2%$85/sqft |
Source: Lawrence Bunnell #1172655 Report a problem | ||
| 3/15/2010 | Sold | $145,500-8.4%$77/sqft |
Source: Public Record Report a problem | ||
| 1/16/2010 | Listed for sale | $158,900-2.8%$85/sqft |
Source: Bloomkey.com #1172655 Report a problem | ||
| 5/17/2009 | Listed for sale | $163,500+45.3%$87/sqft |
Source: Vflyer #1172655 Report a problem | ||
| 9/24/2008 | Sold | $112,500+4400%$60/sqft |
Source: Public Record Report a problem | ||
| 11/7/2006 | Sold | $2,500$1/sqft |
Source: Public Record Report a problem | ||
Public tax history
| Year | Property taxes | Tax assessment |
|---|---|---|
| 2025 | $2,887 +5.3% | $382,380 +15% |
| 2024 | $2,742 +0.8% | $332,510 |
| 2023 | $2,720 +54.6% | $332,510 +45% |
| 2022 | $1,760 -10.8% | $229,350 |
| 2021 | $1,972 -5% | $229,350 |
| 2020 | $2,076 -27.6% | $229,350 +81.6% |
| 2019 | $2,868 +142.1% | $126,320 |
| 2018 | $1,185 | $126,320 +2401.4% |
| 2017 | $1,185 +1.2% | $5,050 -96% |
| 2016 | $1,171 +4.4% | $126,320 |
| 2015 | $1,121 +9.3% | $126,320 -9.7% |
| 2014 | $1,026 -5.2% | $139,940 |
| 2013 | $1,082 +2.7% | $139,940 |
| 2012 | $1,053 +1% | -- |
| 2011 | $1,042 -58.1% | -- |
| 2010 | $2,488 | -- |
| 2009 | -- | -- |
| 2008 | -- | -- |
| 2007 | -- | -- |
| 2006 | -- | -- |
| 2005 | -- | -- |
| 2004 | -- | -- |
| 2003 | -- | -- |
| 2002 | -- | -- |
| 2001 | -- | -- |
| 2000 | -- | -- |
Find assessor info on the county website
Monthly payment
Est. payment
Payment breakdown
Explore the cost of this home by adjusting the details. Changes won't be saved.Climate risks
Neighborhood: 29687
Nearby schools
Schools provided by the listing agent
- Elementary: Brook Glenn
- Middle: Northwood
- High: Riverside
Source: Greater Greenville AOR. This data may not be complete. We recommend contacting the local school district to confirm school assignments for this home.

Similar homes
- $365,0004 bd3 ba1.9k sqft15 Willow Bend Dr, Taylors, SC 29687For Sale
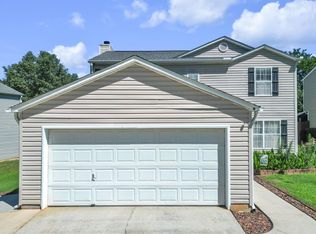 MLS ID #343330, Tameka Thomason, Re/Max HALO. SAR as distributed by MLS GRID
- $420,0005 bd3 ba2.2k sqft14 Heathwood Cir, Taylors, SC 29687For Sale
 MLS ID #342781, Keaira Huffman, Howard Hanna Allen Tate - Greer. SAR as distributed by MLS GRID
- $369,0003 bd2 ba1.7k sqft10 Ravensworth Rd, Taylors, SC 29687For Sale
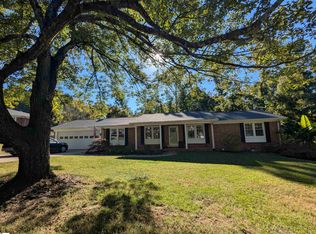 MLS ID #1608013, Steven Koleno, Beycome Brokerage Realty LLC. Greater Greenville AOR
- $399,5004 bd3 ba2.4k sqft12 E Indian Trl, Taylors, SC 29687For Sale
 MLS ID #1607139, Rex Galloway, Blackstream International RE. Greater Greenville AOR
