Beautifully renovated and move-in ready, this updated Taylors home combines modern style, thoughtful improvements, and a peaceful wooded setting. The open-concept floor plan creates a welcoming flow for everyday living and entertaining, complemented by beautifully refinished hardwood floors throughout the living areas. The completely renovated kitchen features brand-new cabinetry, granite countertops and GE Profile appliances, offering both style and functionality. The fully renovated primary bathroom showcases a beautiful tiled shower and updated finishes, while additional bathroom improvements enhance the home's overall appeal. Enjoy peace of mind with a new HVAC system, including new ductwork, updated attic insulation (fiberglass), a drainage system installed around the house, and an existing radon mitigation system. Outside, the fenced backyard has a wonderful balance of functionality and natural beauty. The split-rail-style fence with wire helps keep dogs safely contained while allowing you to enjoy views of the wooded surroundings and observe local wildlife. A spacious new barn-style shed provides excellent storage for lawn equipment, tools, and hobbies. Garden enthusiasts will love the established edible landscape, featuring peach and plum trees, raspberry and blackberry patches, a large blueberry bush, and a mature fig tree, along with a dedicated vegetable garden area ready for homegrown produce. With extensive renovations, updated major systems, inviting outdoor spaces, and a beautiful connection to nature, this home has the comfort of modern living in an established Taylors neighborhood. Conveniently located with access to Greenville, Greer, shopping, dining, and everyday amenities, this property is ready for its next owner to enjoy. Some photos have been virtually rendered.
For sale
$369,000
10 Ravensworth Rd, Taylors, SC 29687
3beds
1,740sqft
Single Family Residence, Residential
Built in 1968
0.38 Acres Lot
$-- Zestimate®
$212/sqft
$-- HOA
What's special
Modern stylePeaceful wooded settingSpacious new barn-style shedGe profile appliancesMature fig treeObserve local wildlifePeach and plum trees
- 9 days
- 763
- 102
Likely to sell faster than
Zillow last checked:
Listing updated:
Listed by:
Steven Koleno 804-656-5007,
Beycome Brokerage Realty LLC
Source: Greater Greenville AOR,MLS#: 1608013
Facts & features
Interior
Bedrooms & bathrooms
- Bedrooms: 3
- Bathrooms: 2
- Full bathrooms: 2
- Main level bathrooms: 2
- Main level bedrooms: 3
Rooms
- Room types: Office/Study
Primary bathroom
- Features: Full Bath, Multiple Closets
Heating
- Forced Air, Natural Gas
Cooling
- Central Air
Appliances
- Included: Gas Cooktop, Dishwasher, Self Cleaning Oven, Convection Oven, Oven, Refrigerator, Microwave, Microwave-Convection, Gas Water Heater
- Laundry: Garage/Storage, Electric Dryer Hookup, Washer Hookup
Features
- Ceiling Fan(s), Granite Counters, Open Floorplan, Pot Filler Faucet, Radon System, Attic Fan
- Flooring: Carpet, Wood, Laminate
- Basement: None
- Number of fireplaces: 1
- Fireplace features: Masonry
Interior area
- Total interior livable area: 1,740 sqft
Property
Parking
- Total spaces: 2
- Parking features: Attached, Carport, Concrete
- Attached garage spaces: 2
- Has carport: Yes
- Has uncovered spaces: Yes
Features
- Levels: One
- Stories: 1
- Patio & porch: Front Porch, Screened, Porch, Rear Porch
- Fencing: Fenced
Lot
- Size: 0.38 Acres
- Dimensions: 110 x 150
- Features: 1/2 Acre or Less
- Topography: Level
Details
- Additional structures: Barn(s)
- Parcel number: T002.0004019.00
- Other equipment: Dehumidifier
Construction
Type & style
- Home type: SingleFamily
- Architectural style: Ranch
- Property subtype: Single Family Residence, Residential
Materials
- Brick Veneer
- Foundation: Crawl Space
- Roof: Composition
Condition
- Year built: 1968
Utilities & green energy
- Sewer: Public Sewer
- Water: Public
Community & HOA
Community
- Features: None
- Security: Smoke Detector(s)
- Subdivision: Brook Glenn Gardens
HOA
- Has HOA: No
- Services included: None
Location
- Region: Taylors
Financial & listing details
- Price per square foot: $212/sqft
- Tax assessed value: $376,470
- Annual tax amount: $2,445
- Date on market: 10/29/2026
Estimated market value
Not available
Estimated sales range
Not available
Not available
Price history
| Date | Event | Price |
|---|---|---|
| 10/29/2026 | Listed for sale | $369,000+25%$212/sqft |
Source:  Greater Greenville AOR #1608013 Report a problem | ||
| 3/3/2023 | Sold | $295,250+3.6%$170/sqft |
Source: Greater Greenville AOR #1490493 Report a problem | ||
| 1/28/2023 | Pending sale | $285,000$164/sqft |
Source: Greater Greenville AOR #1490493 Report a problem | ||
| 1/27/2023 | Listed for sale | $285,000+147.8%$164/sqft |
Source: Greater Greenville AOR #1490493 Report a problem | ||
| 9/23/2004 | Sold | $115,000$66/sqft |
Source: Public Record Report a problem | ||
Public tax history
| Year | Property taxes | Tax assessment |
|---|---|---|
| 2025 | $2,445 +5.3% | $323,510 +15% |
| 2024 | $2,323 +118.1% | $281,320 +119.2% |
| 2023 | $1,065 +7% | $128,330 |
| 2022 | $996 -14.7% | $128,330 |
| 2021 | $1,168 -0.7% | $128,330 +5.6% |
| 2020 | $1,176 +1% | $121,480 |
| 2019 | $1,164 +1.5% | $121,480 |
| 2018 | $1,146 | $121,480 +2399.6% |
| 2017 | $1,146 +1.2% | $4,860 -96% |
| 2016 | $1,133 +4.4% | $121,480 |
| 2015 | $1,085 +9.6% | $121,480 -10.6% |
| 2014 | $989 -5.8% | $135,830 |
| 2013 | $1,050 +2.7% | $135,830 |
| 2012 | $1,023 +1% | -- |
| 2011 | $1,012 +1.4% | -- |
| 2010 | $999 | -- |
| 2009 | -- | -- |
| 2008 | -- | -- |
| 2007 | -- | -- |
| 2006 | -- | -- |
| 2005 | -- | -- |
| 2004 | -- | -- |
| 2003 | -- | -- |
| 2002 | -- | -- |
| 2001 | -- | -- |
| 2000 | -- | -- |
Find assessor info on the county website
Monthly payment
Est. payment
Payment breakdown
Explore the cost of this home by adjusting the details. Changes won't be saved.Climate risks
Neighborhood: 29687
Nearby schools
Schools provided by the listing agent
- Elementary: Brook Glenn
- Middle: Northwood
- High: Riverside
Source: Greater Greenville AOR. This data may not be complete. We recommend contacting the local school district to confirm school assignments for this home.
Similar homes
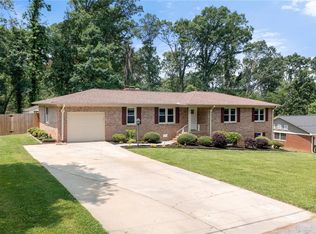
- $365,0004 bd3 ba1.9k sqft15 Willow Bend Dr, Taylors, SC 29687For Sale
 MLS ID #343330, Tameka Thomason, Re/Max HALO. SAR as distributed by MLS GRID
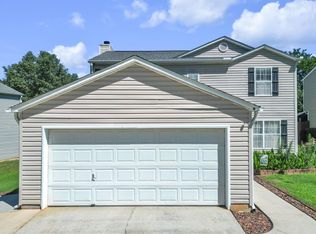
- $379,9004 bd2 ba1.6k sqft602 Avon Dr, Taylors, SC 29687For Sale
 MLS ID #1605687, Lee Sockwell II, Real Broker Gvl, LLC. Greater Greenville AOR
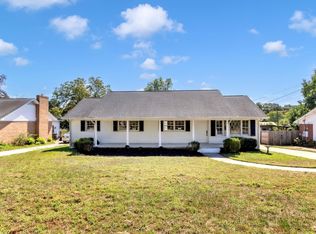
- $399,5004 bd3 ba2.4k sqft12 E Indian Trl, Taylors, SC 29687For Sale
 MLS ID #1607139, Rex Galloway, Blackstream International RE. Greater Greenville AOR
- $420,0004 bd3 ba2k sqft165 White Bark Way, Taylors, SC 29687For Sale
 MLS ID #1608462, Haley Michael, BHHS C Dan Joyner - Midtown. Greater Greenville AOR
